Description
* DEADLINE FOR OFFERS - FRIDAY NOVEMBER 6TH - 12.00H
For sale in Amsterdam Center (Bickerseiland):
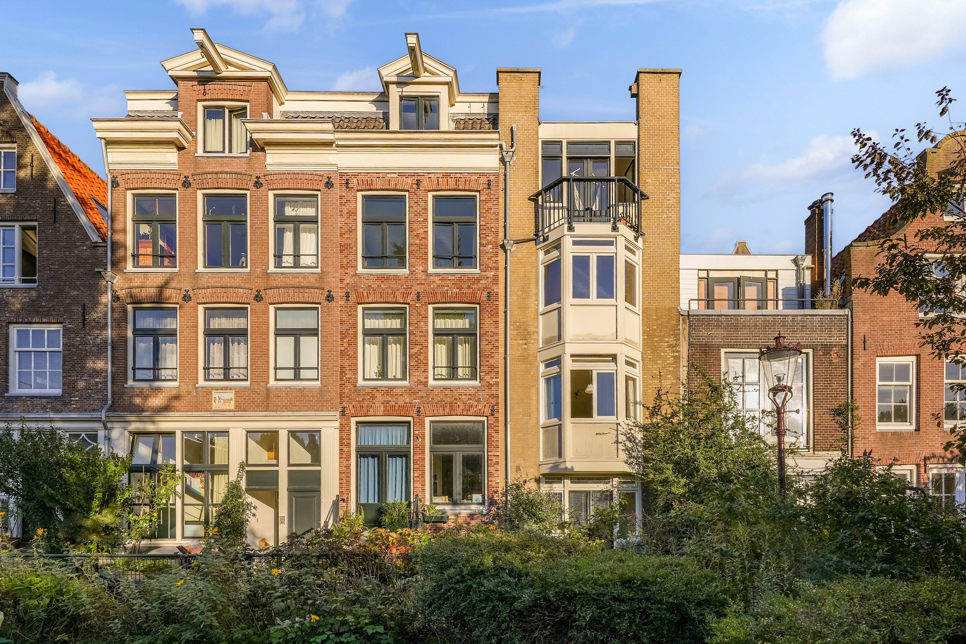
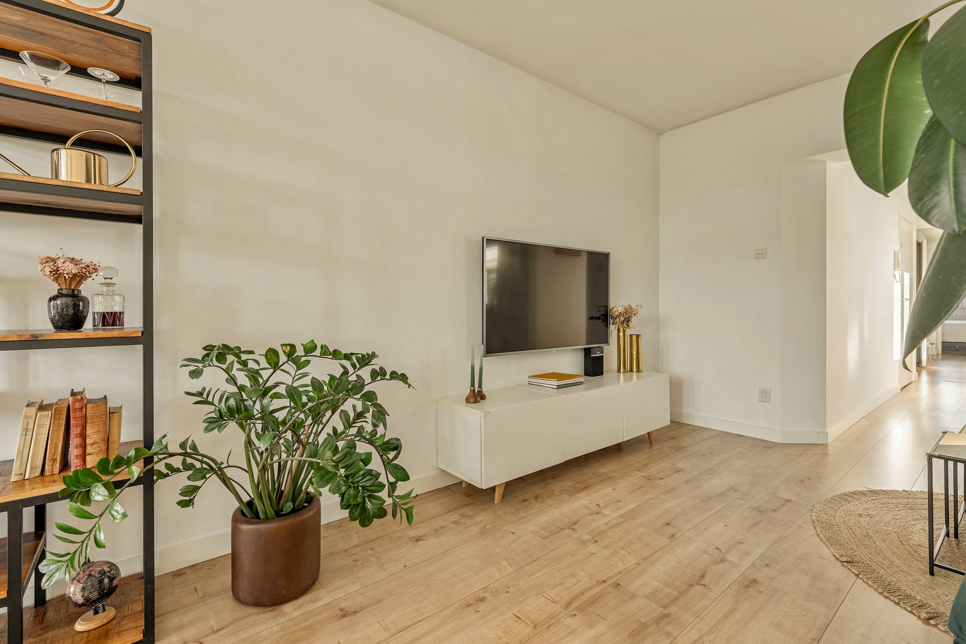
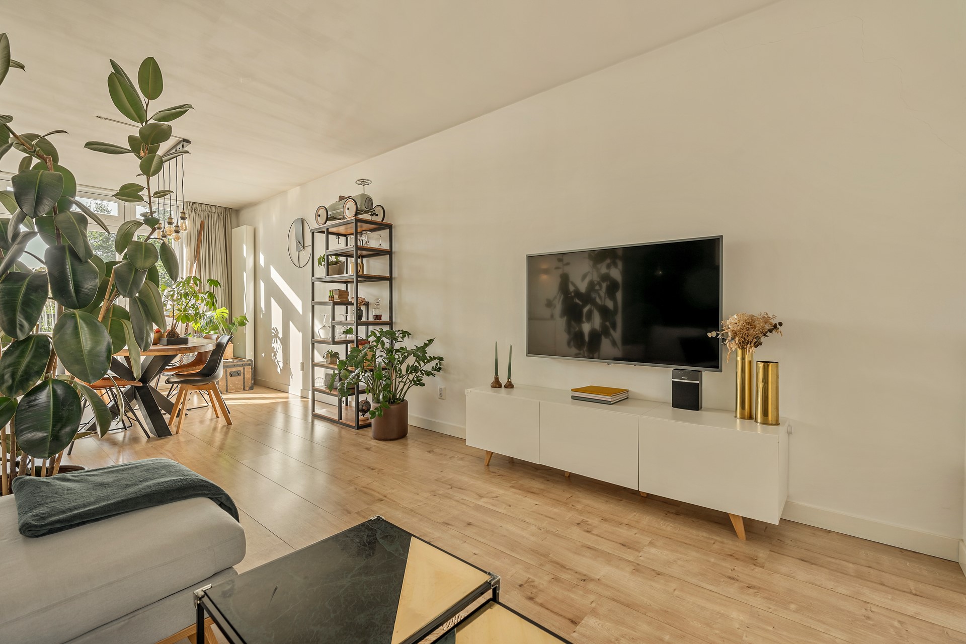
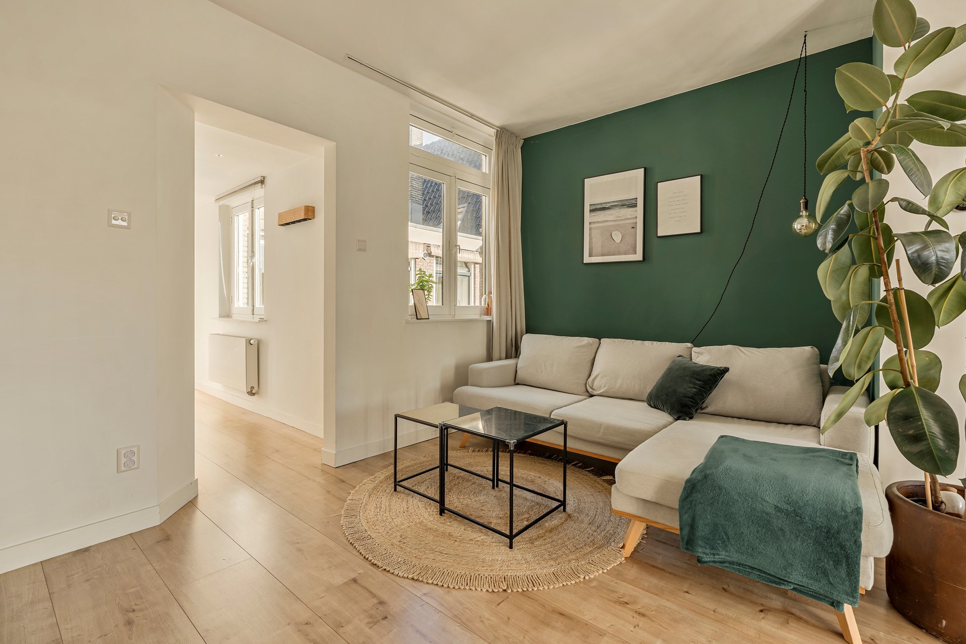
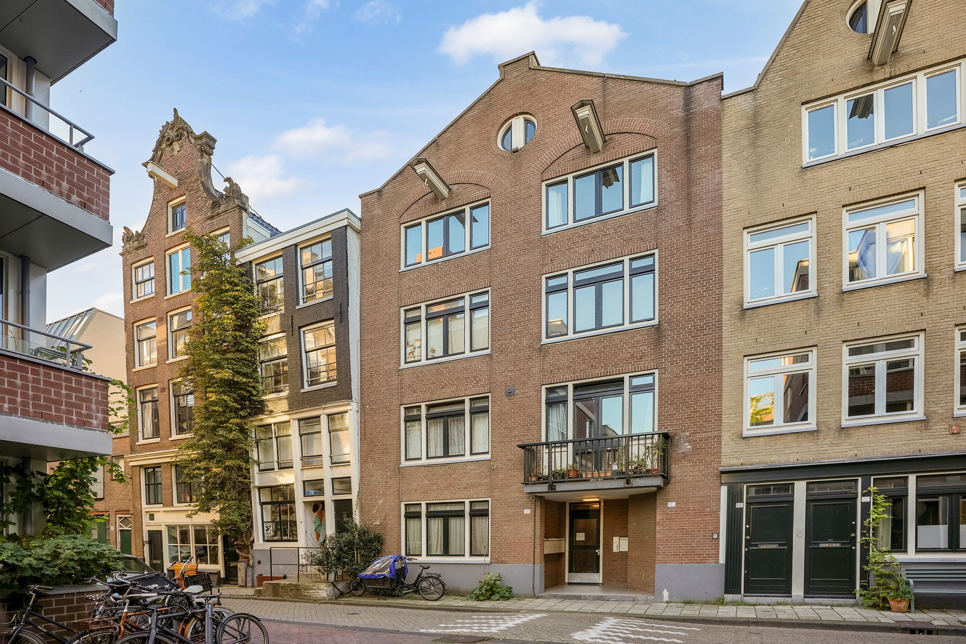
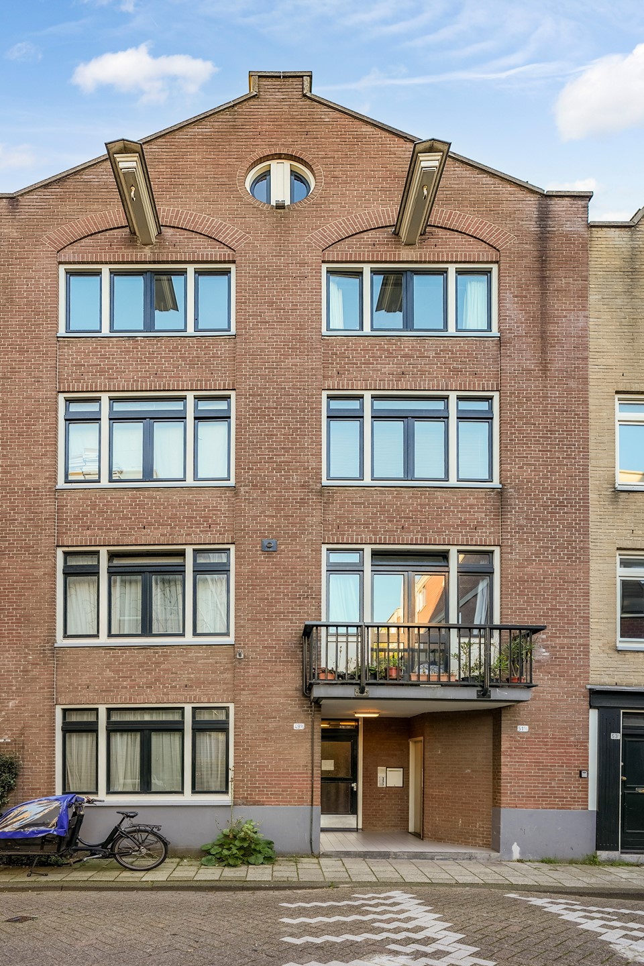
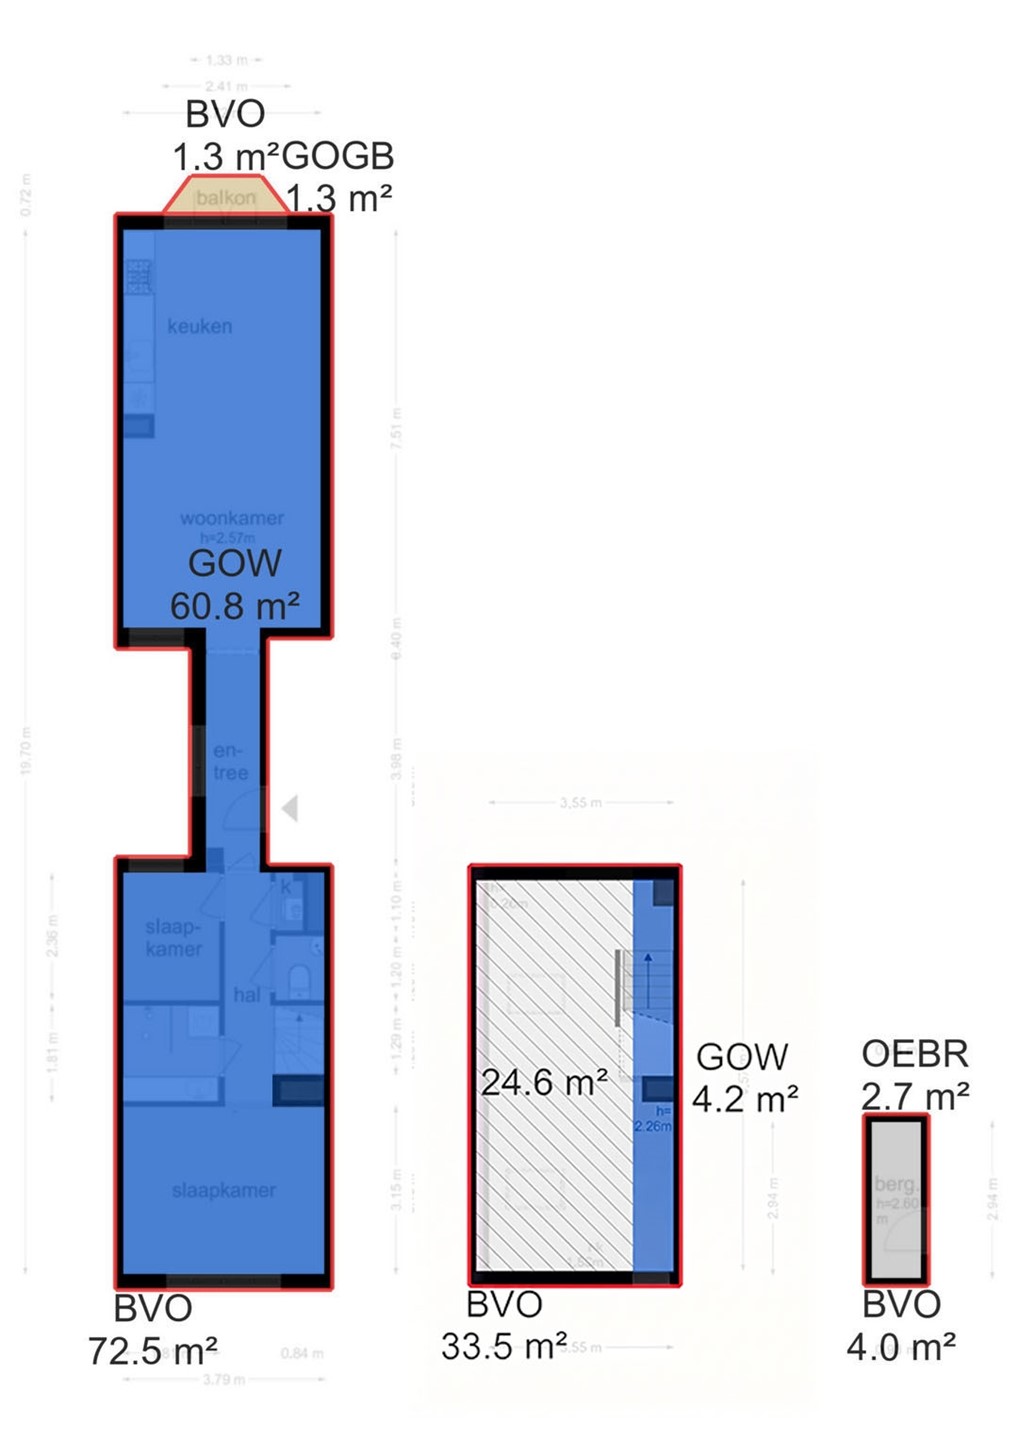
Situated on Bickerseiland, one of the three historic Western Islands on the northwestern edge of Amsterdam’s city centre, this charming, move-in-ready apartment offers approximately 65 m² of living space. It occupies the third floor, with an additional multifunctional fourth floor beneath the roof. The apartment forms part of a small apartment building dating from 1982, has a professionally managed owners’ association and comes with a private storage unit on the ground floor.
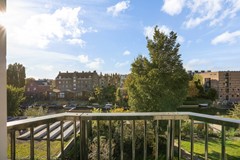
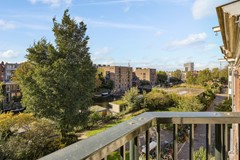
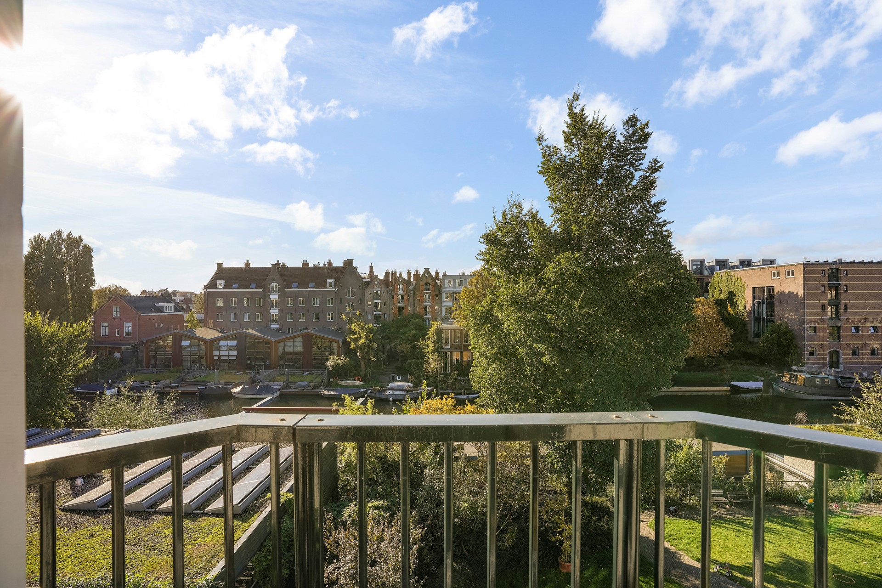
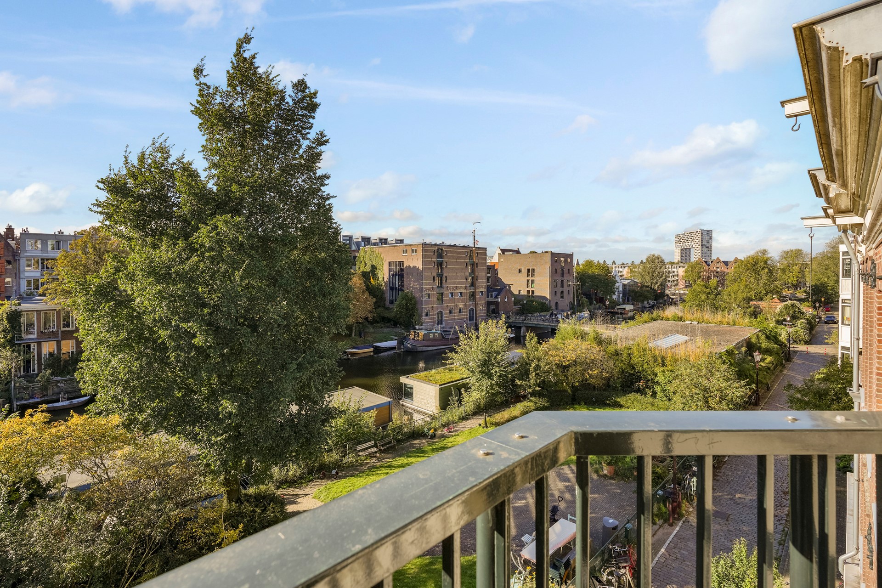
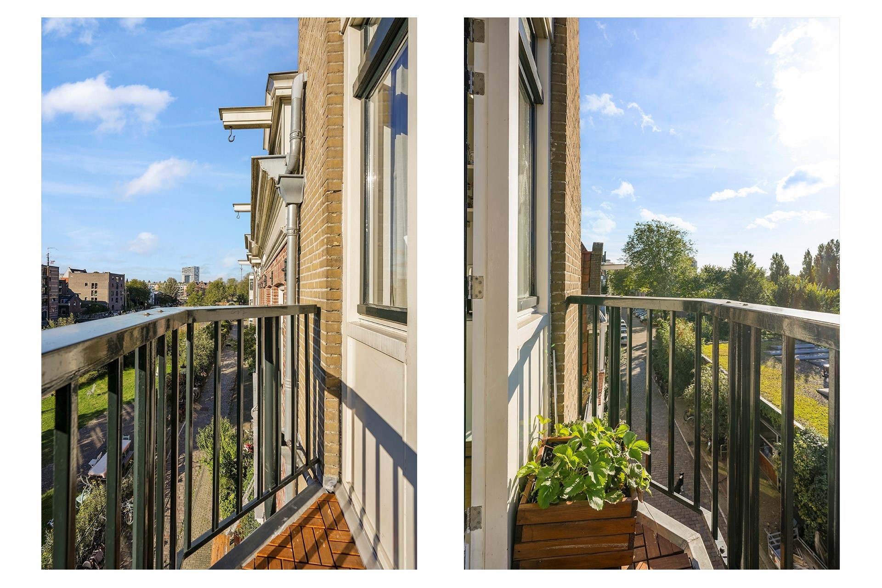
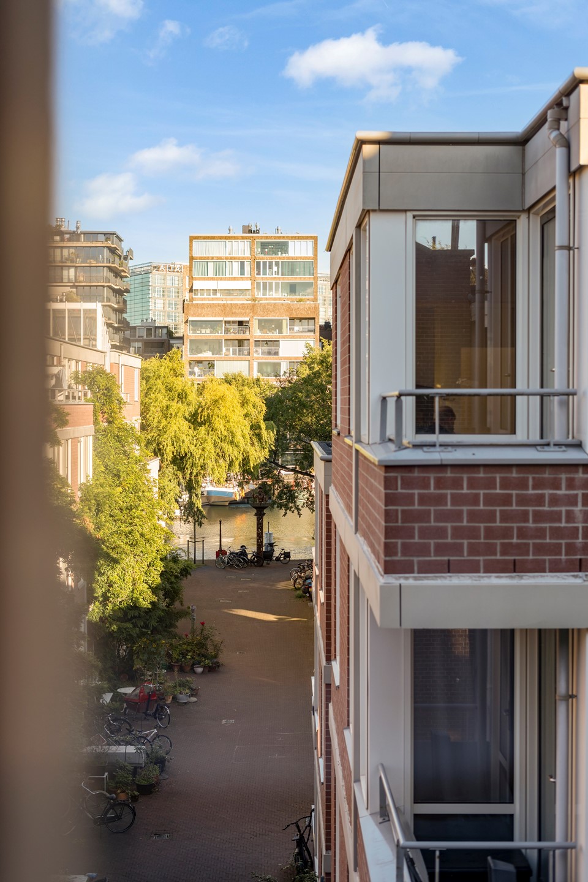
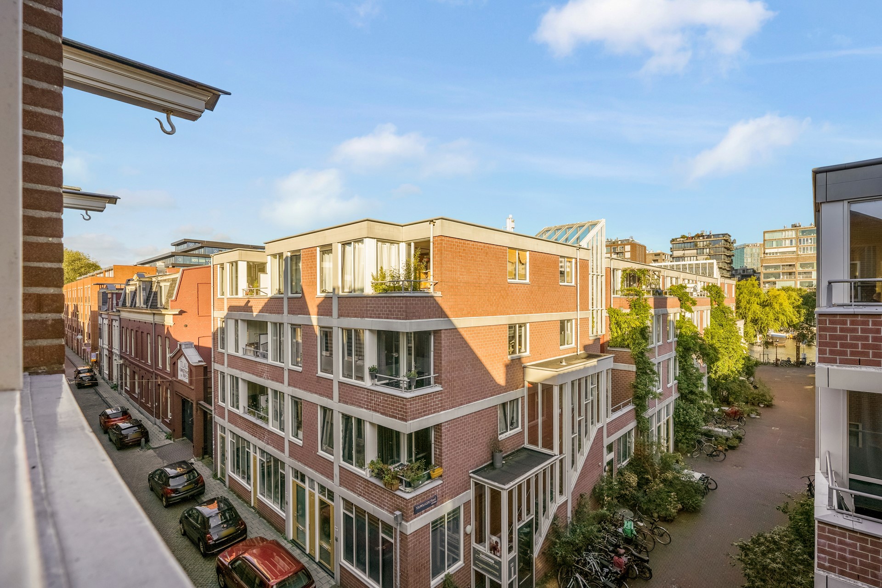
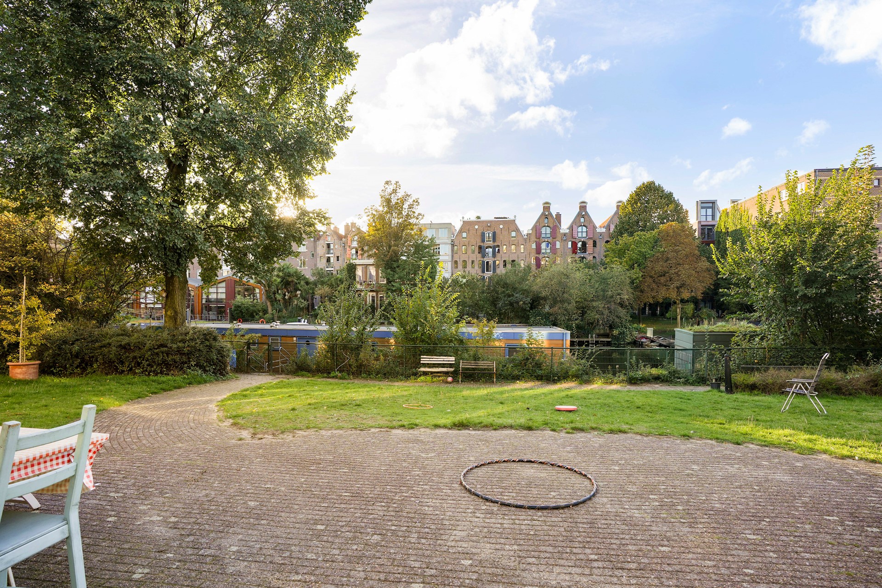
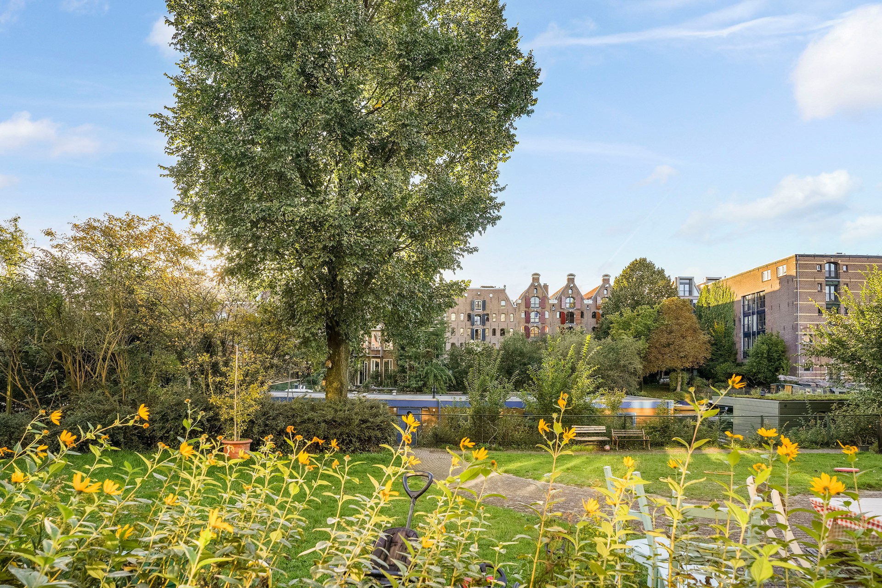
The apartment is offered in turnkey condition and is ready to move into. An absolute highlight is the west-facing balcony adjoining the living room, offering expansive views across the Bickersgracht towards Prinseneiland, with its characteristic warehouses, houseboats and boatyards. The perfect place to unwind in the afternoon and evening sun. The views at the front are almost equally appealing, with the bedroom looking towards the Westerdok.
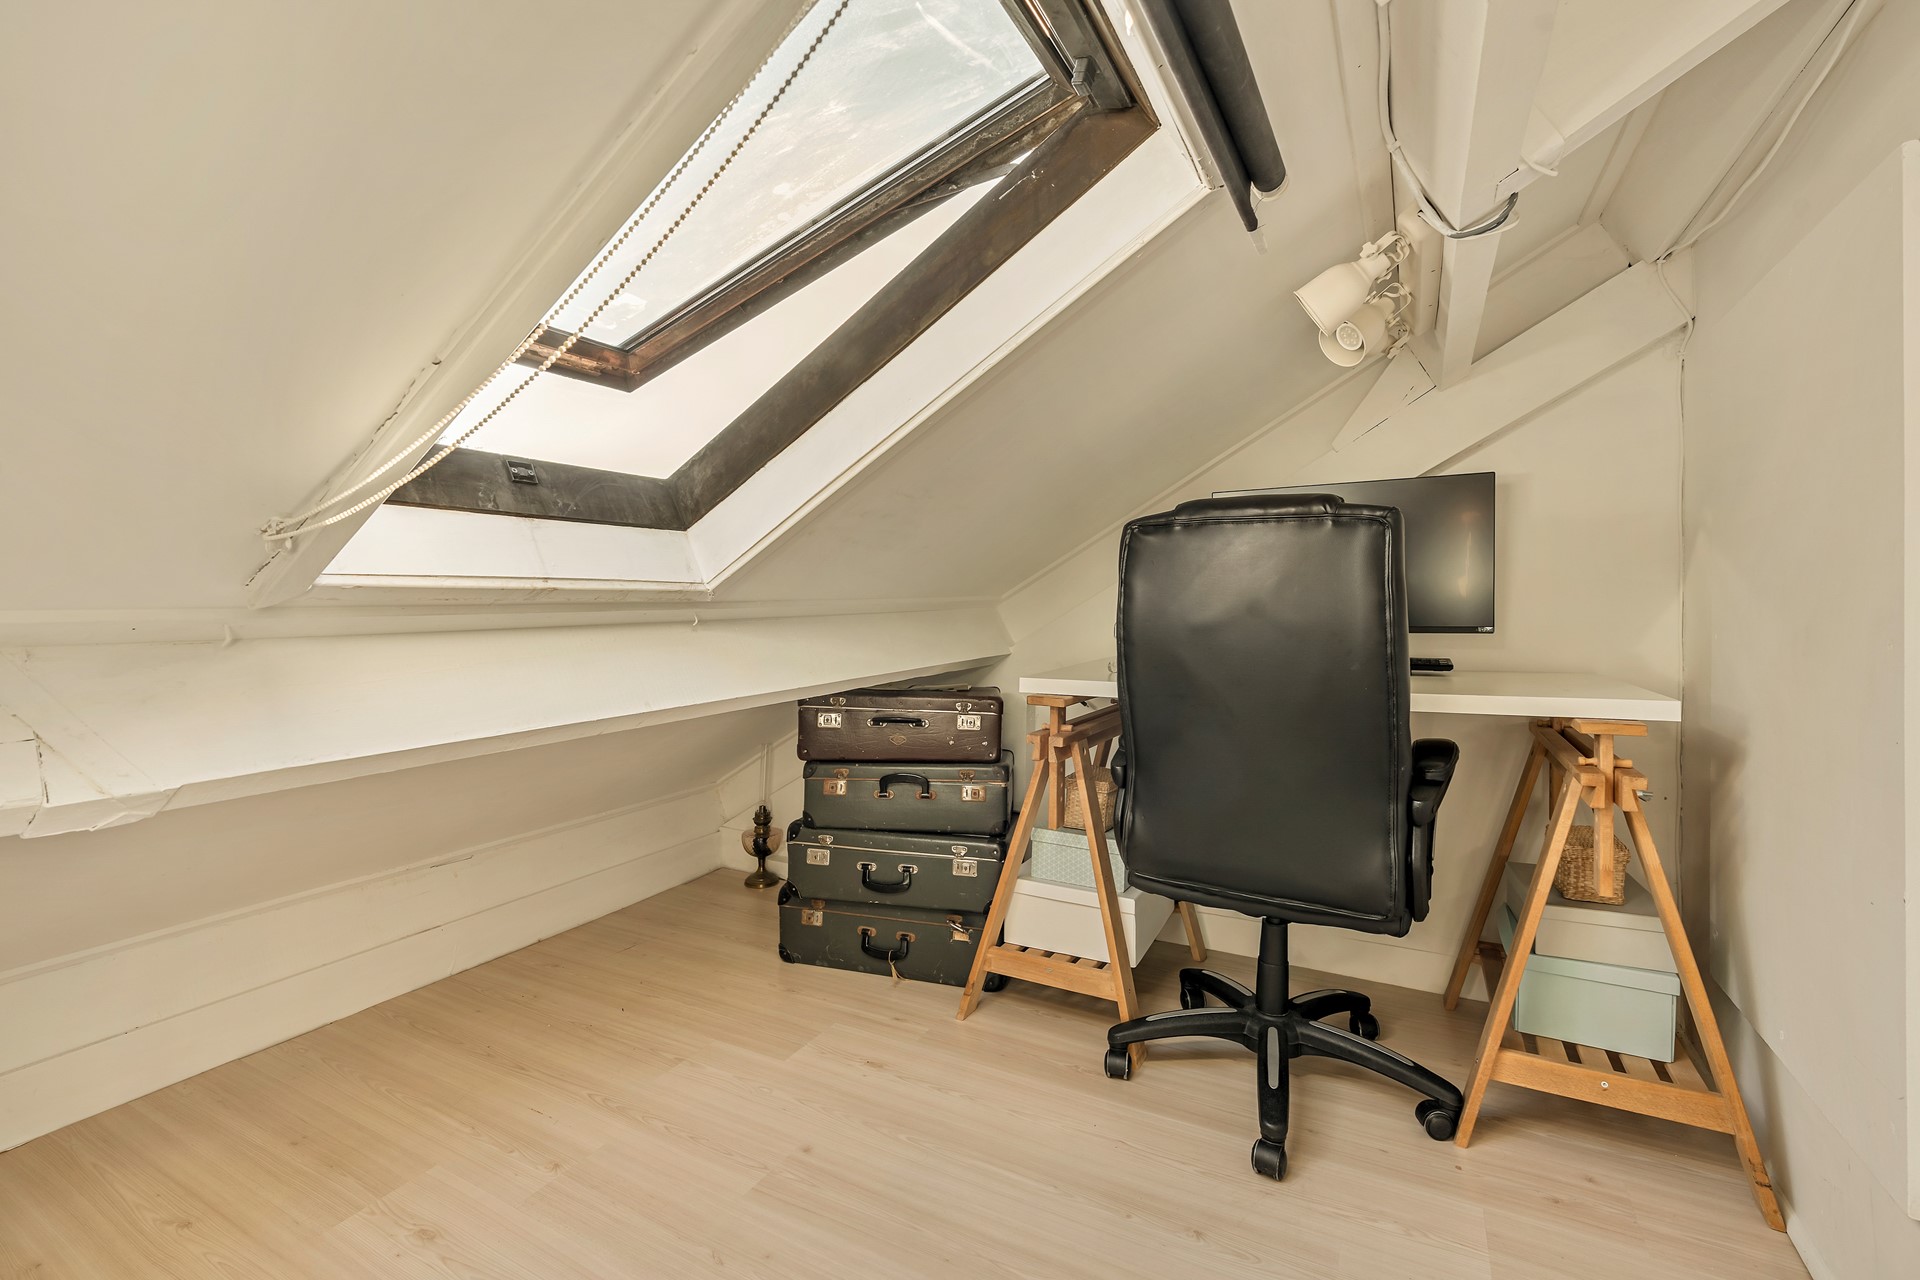
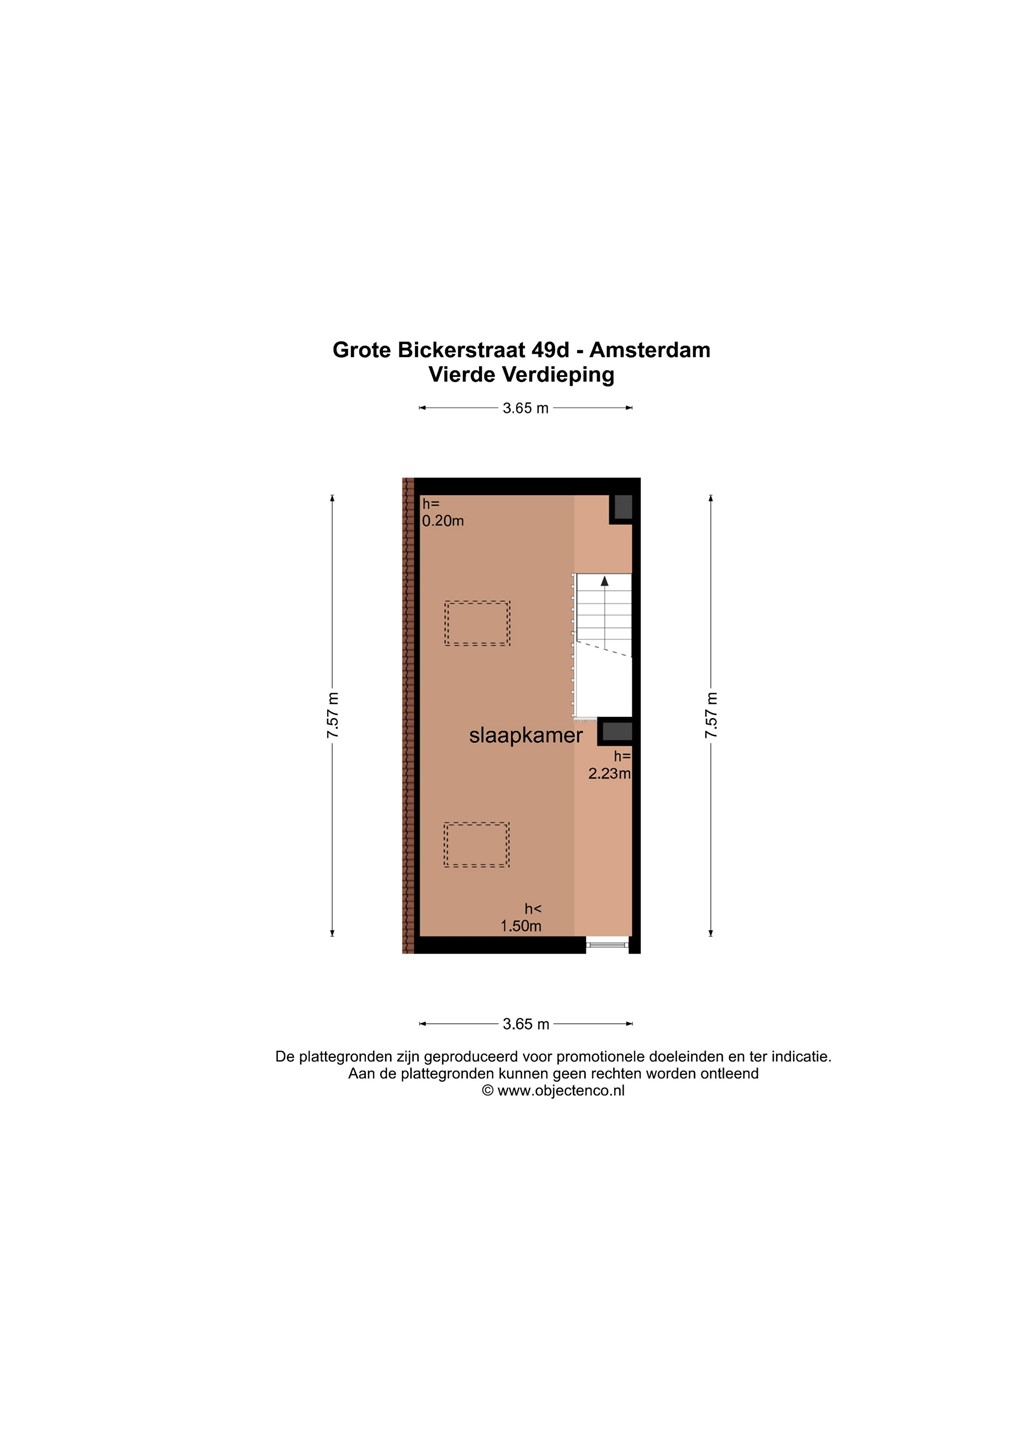
The fourth floor offers plenty of flexibility. Whether used as a home office, a guest room for friends and family or generous storage space, this level provides a range of possibilities. A charming apartment in one of Amsterdam’s most atmospheric neighbourhoods—ideal for those seeking the tranquillity of waterfront living, with the city centre within walking distance.
SURROUNDINGS:
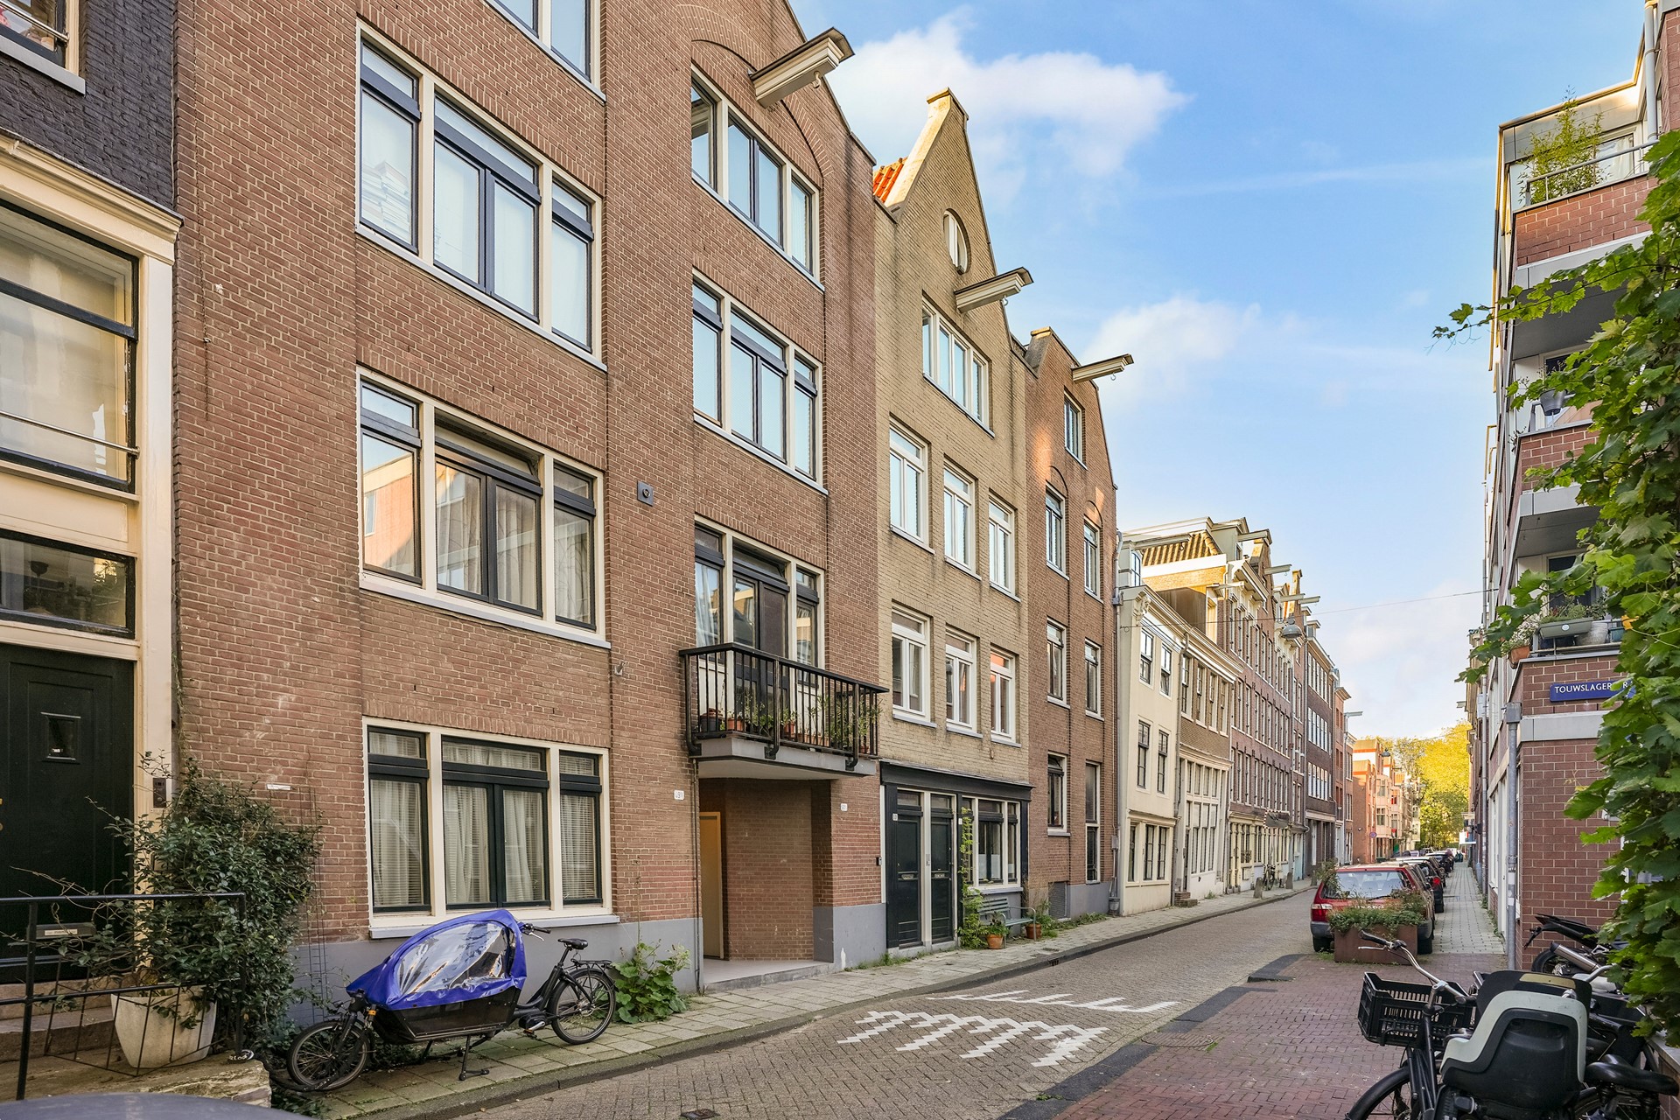
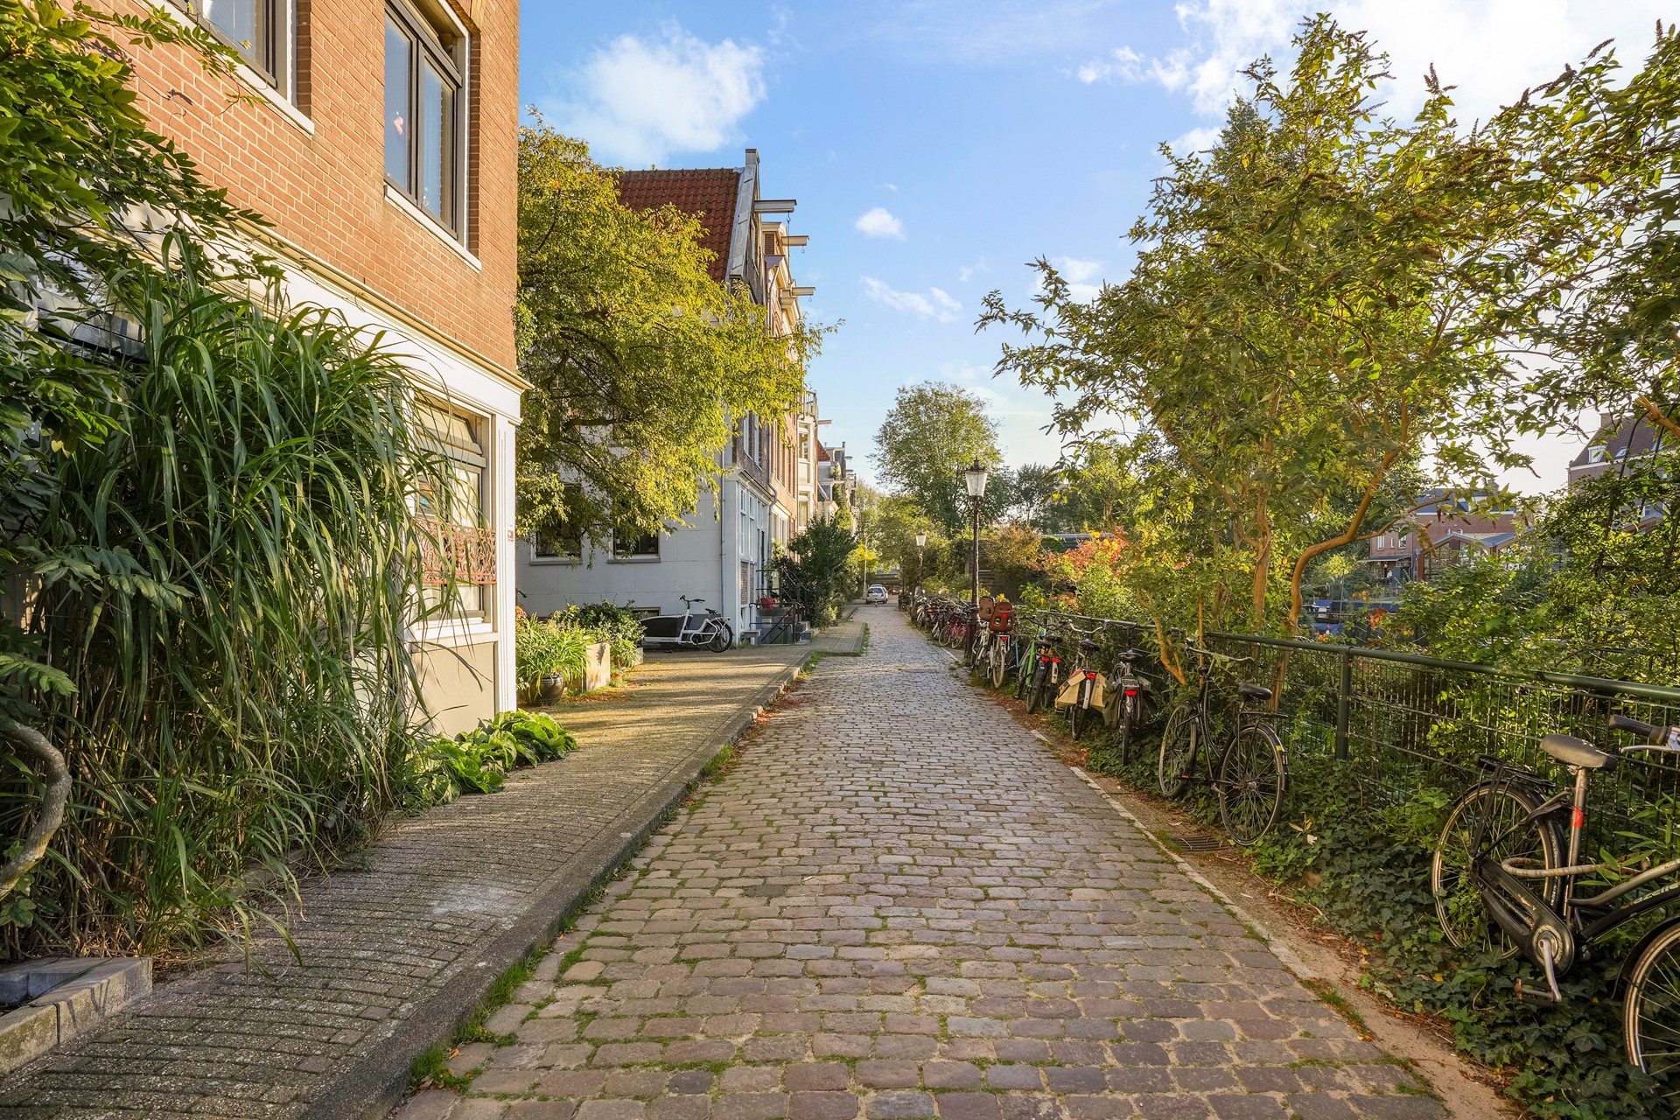
Living on Bickerseiland means living in one of Amsterdam’s best-kept secrets. The Western Islands—Bickerseiland, Prinseneiland and Realeneiland—were created in the early seventeenth century as an extension of the harbour and were home to shipyards, warehouses and traditional crafts for centuries. Bickerseiland takes its name from the prominent Bicker merchant family. Following the Second World War, artists rediscovered the neighbourhood. Today, restored warehouses, wooden drawbridges and modern residential buildings combine to create a unique, almost village-like setting in the heart of the city.
Along the Bickersgracht lies De Dierencapel petting farm, a much-loved destination for all ages. A stroll around the islands takes you past historic warehouses, small bridges and waterfront views. Just a few minutes’ walk away, the Haarlemmerstraat and Haarlemmerdijk are renowned for their specialist shops, delicatessens, cafés and restaurants, while the Jordaan is also just around the corner. For green space and recreation, Westerpark and the Westergas cultural complex, with its restaurants, cinema and markets, are easily reached on foot or by bicycle. Also alongside the Bickersgracht, you will find three cosy citygardens.
Transport connections are excellent. Amsterdam Central Station is approximately a 15-minute walk away and offers direct connections by train, metro, tram, bus and ferry to Amsterdam-Noord. Bus route 48 runs nearby towards Central Station. The IJtunnel and A10 ring road are readily accessible by car.
LAYOUT:
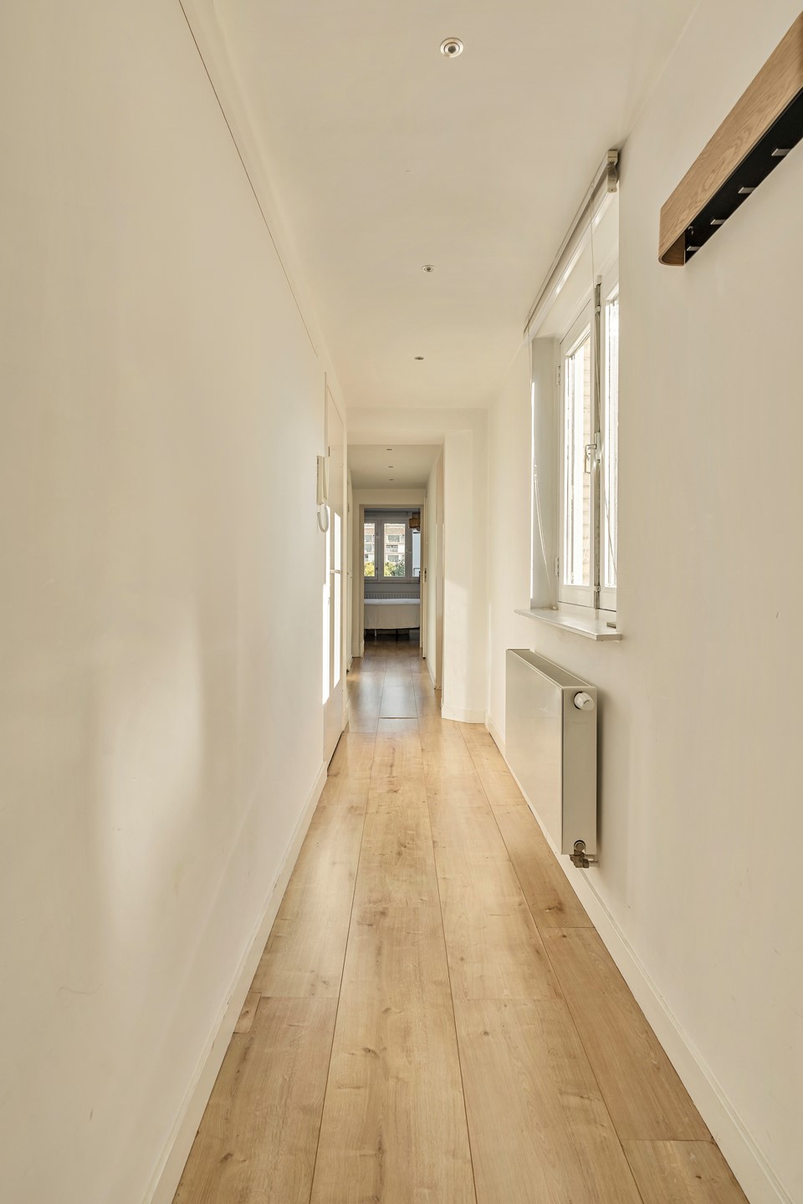
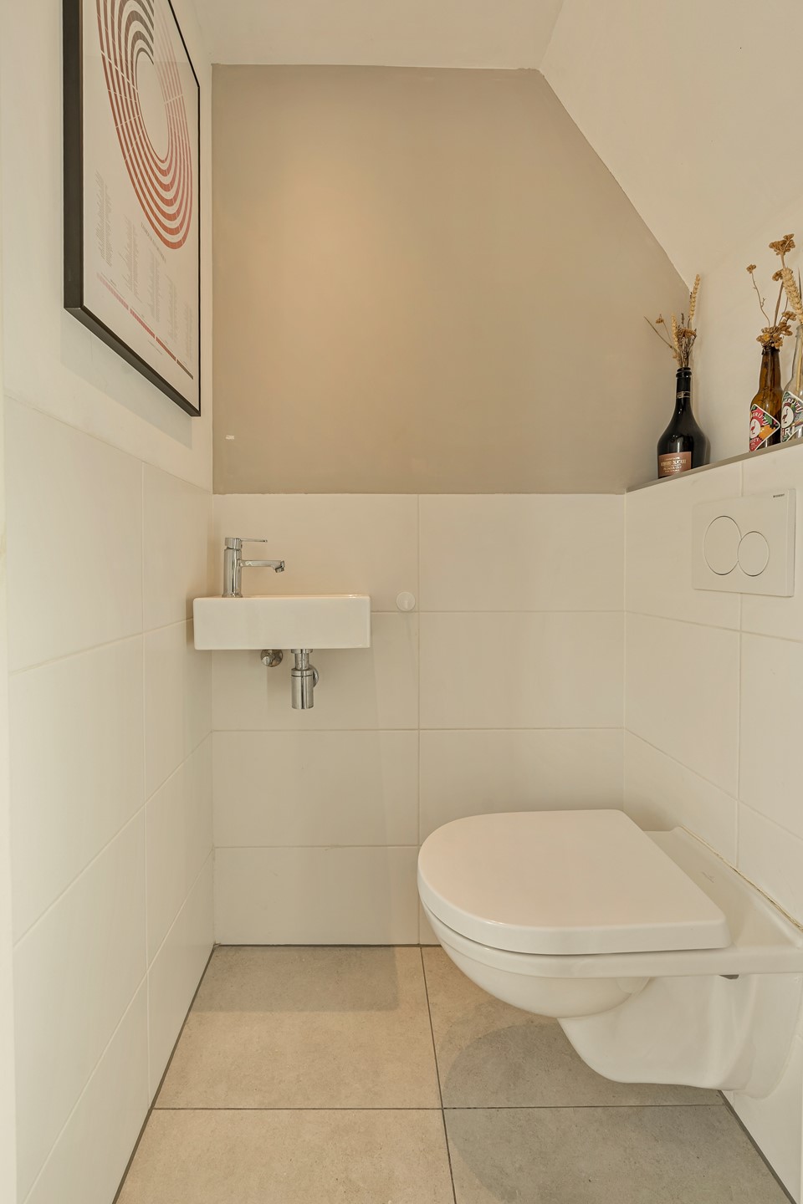
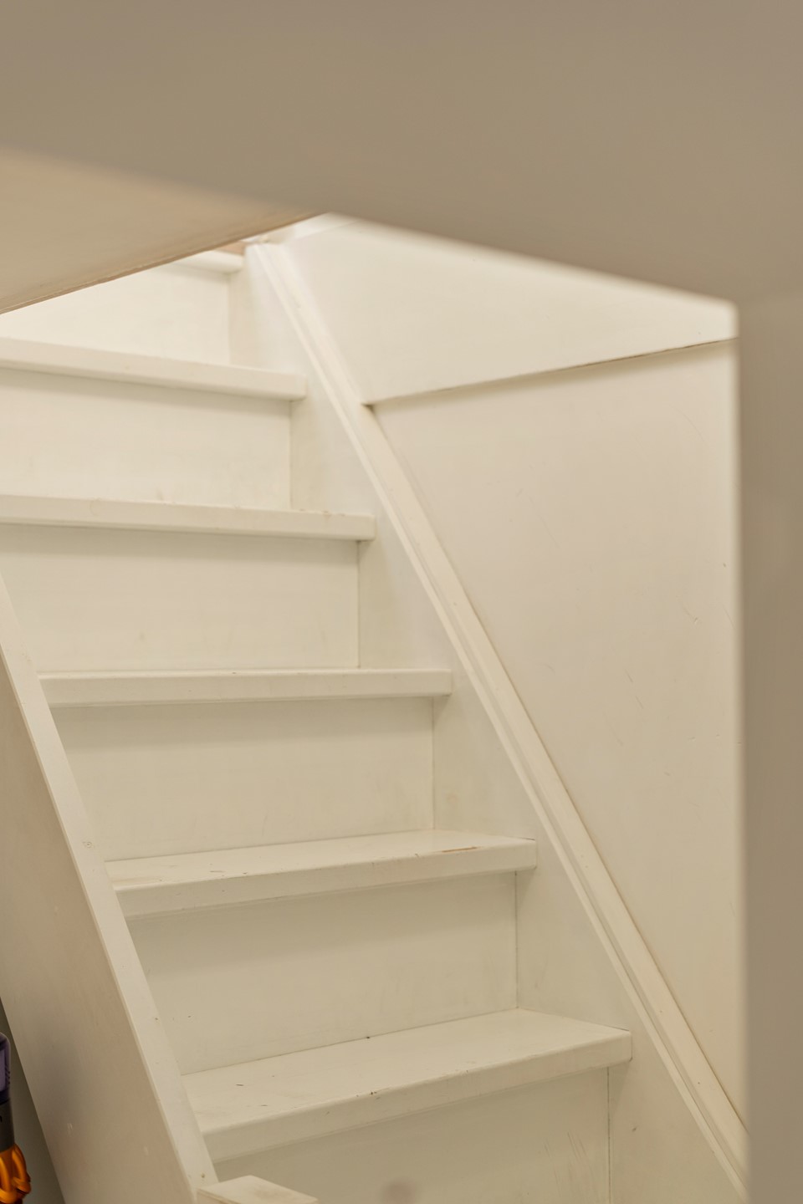
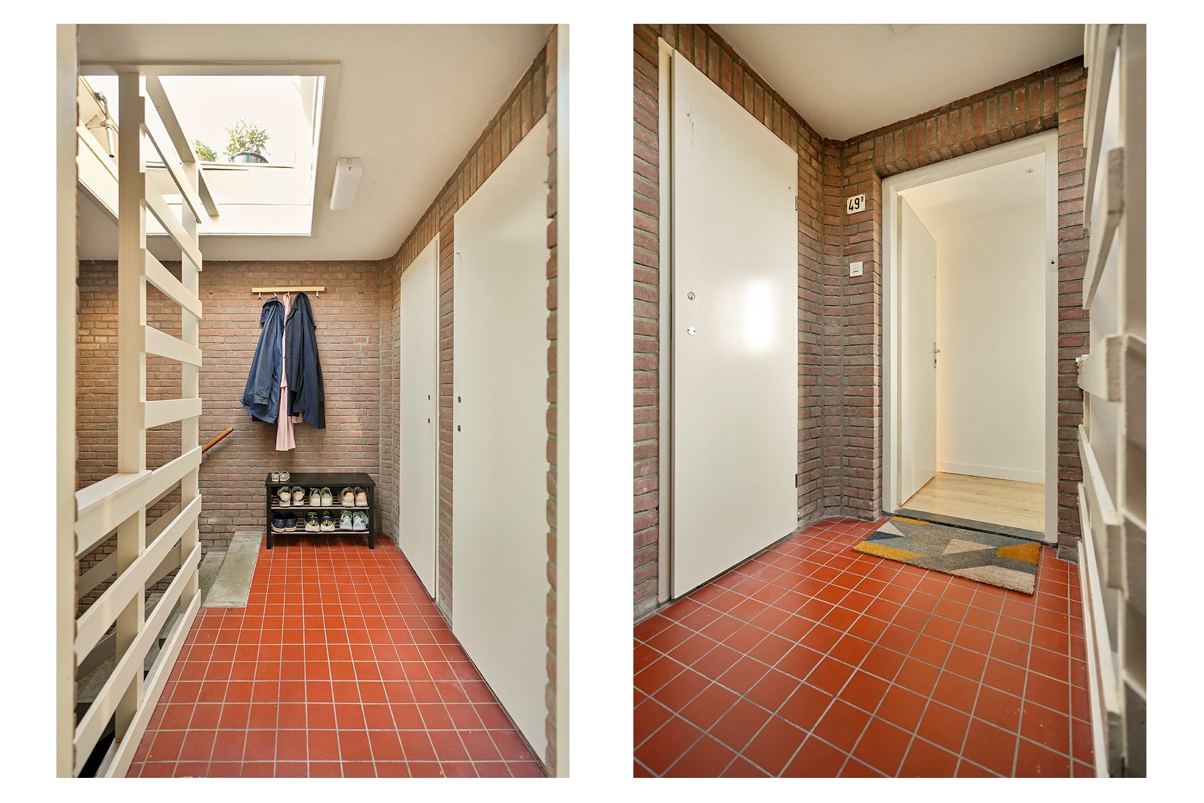
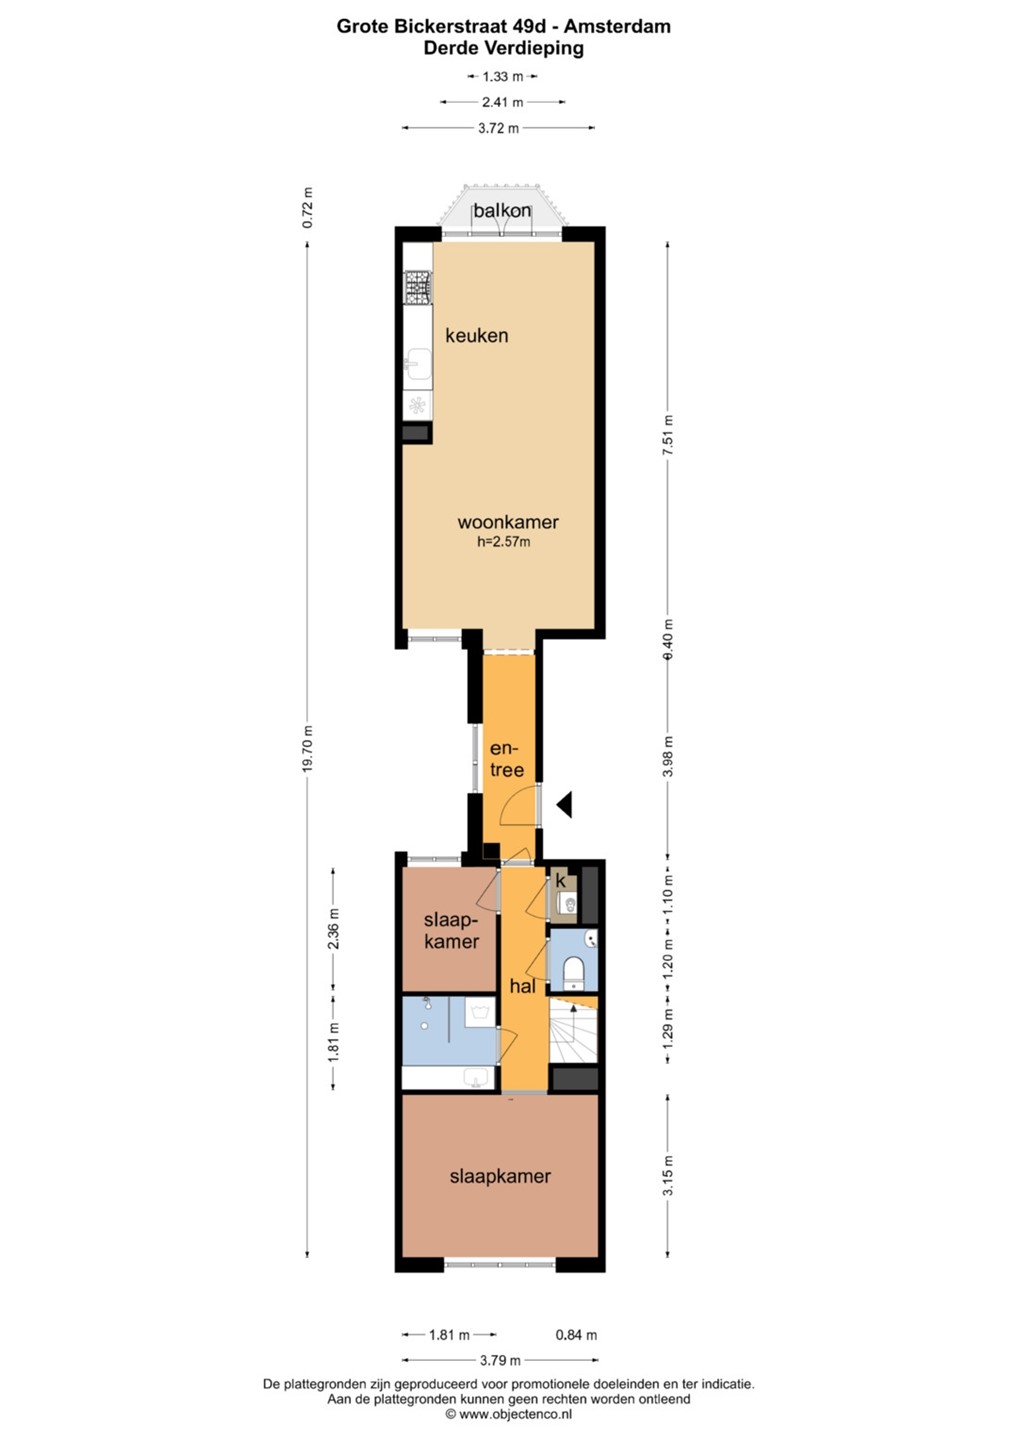
The communal staircase leads to the apartment’s entrance on the third floor. The central hallway connects the front and rear of the property and provides access to all rooms. It also contains a separate toilet, a storage space and the fixed staircase to the fourth floor.
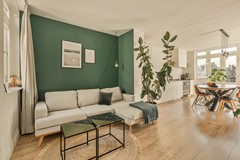
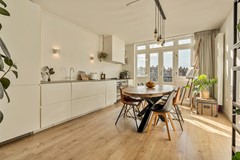
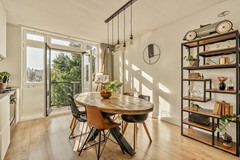
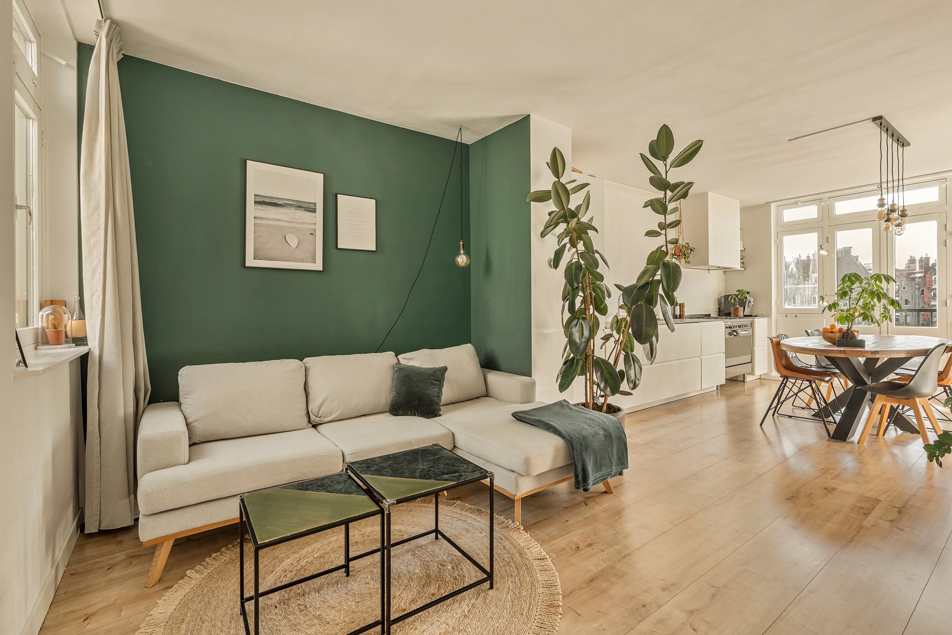
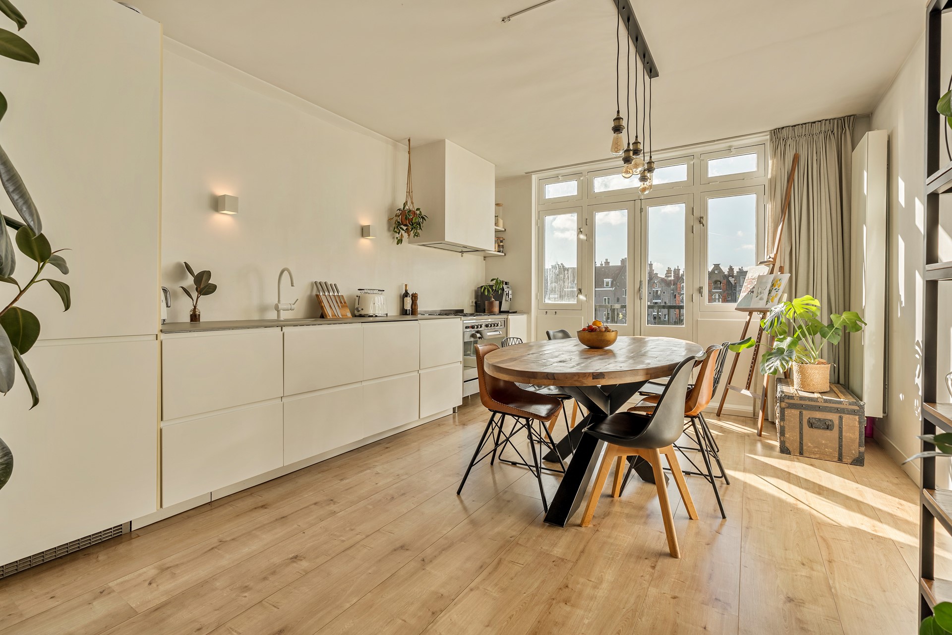
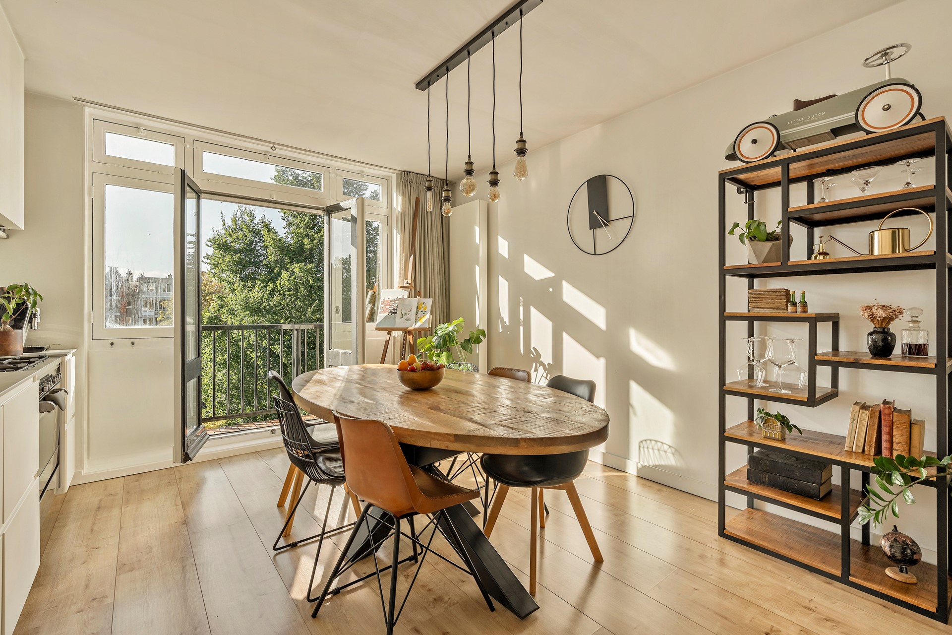
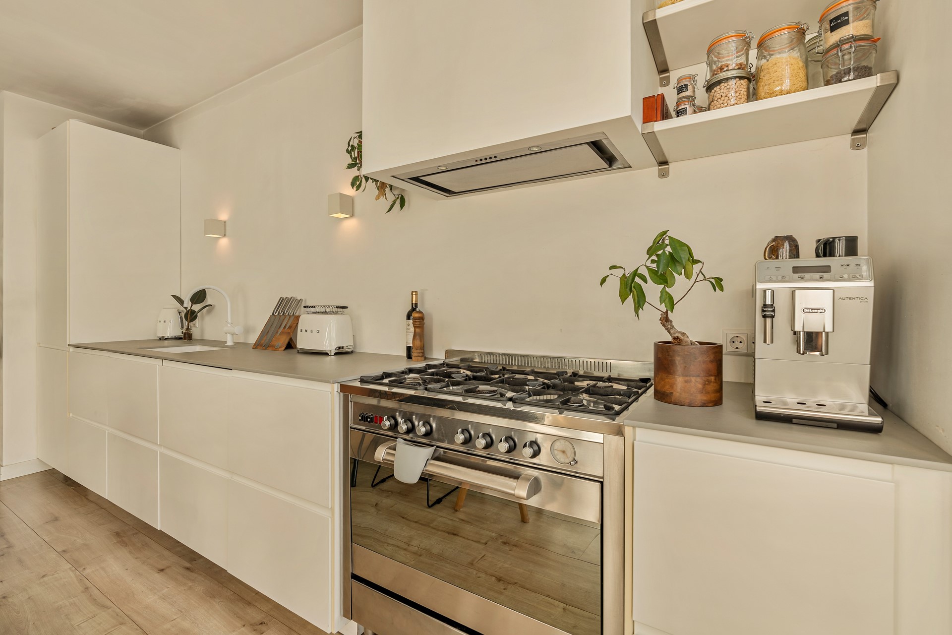
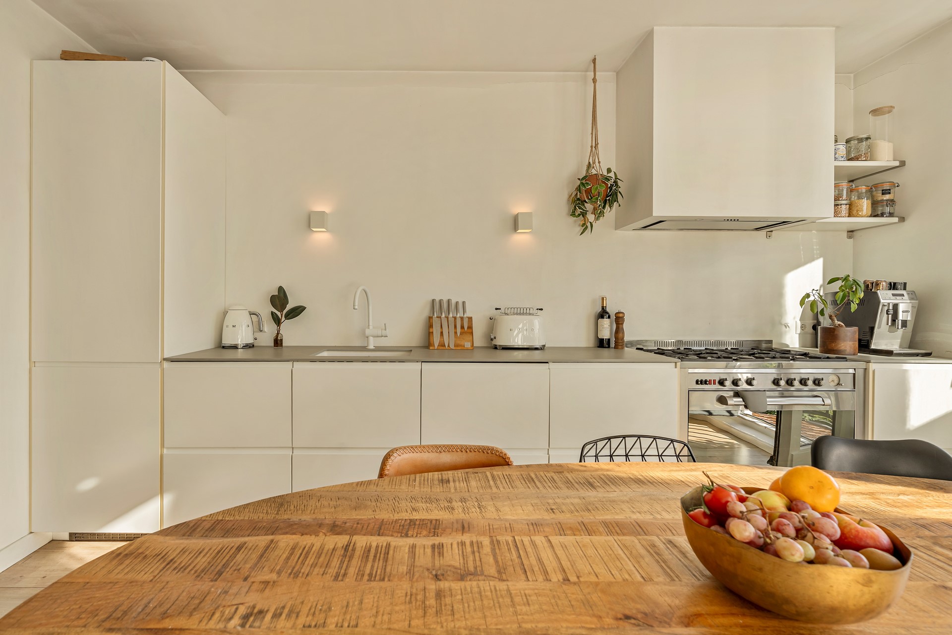
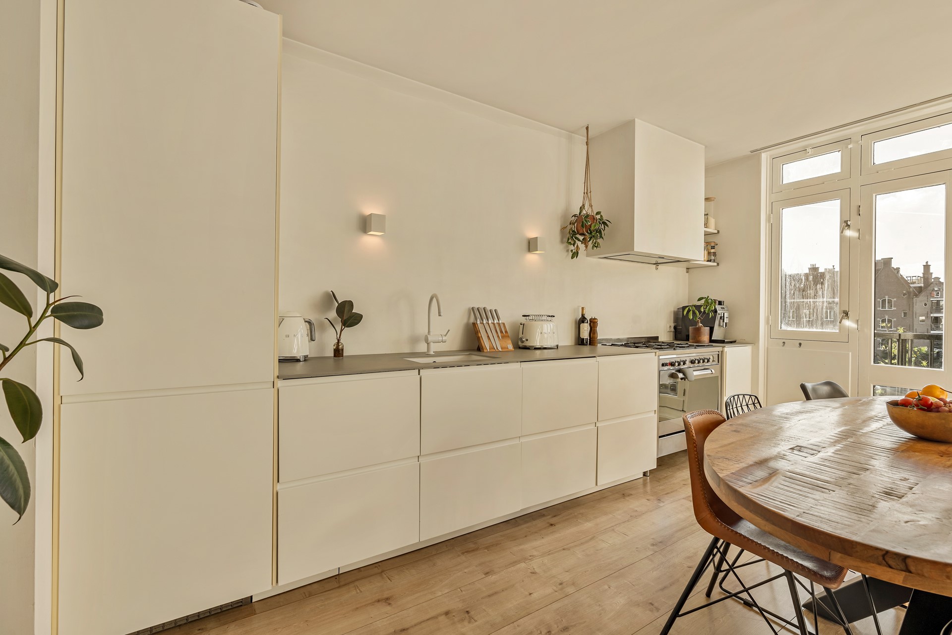
At the rear, you will find the bright living room with an open-plan kitchen. The kitchen is arranged along the side wall and equipped with a comprehensive range of integrated appliances. French doors open onto the west-facing balcony, offering expansive views across the Bickersgracht and towards Prinseneiland.
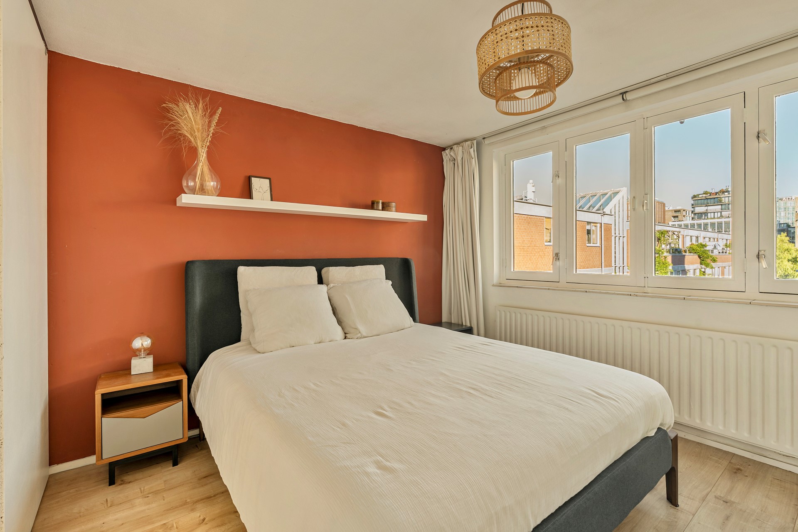
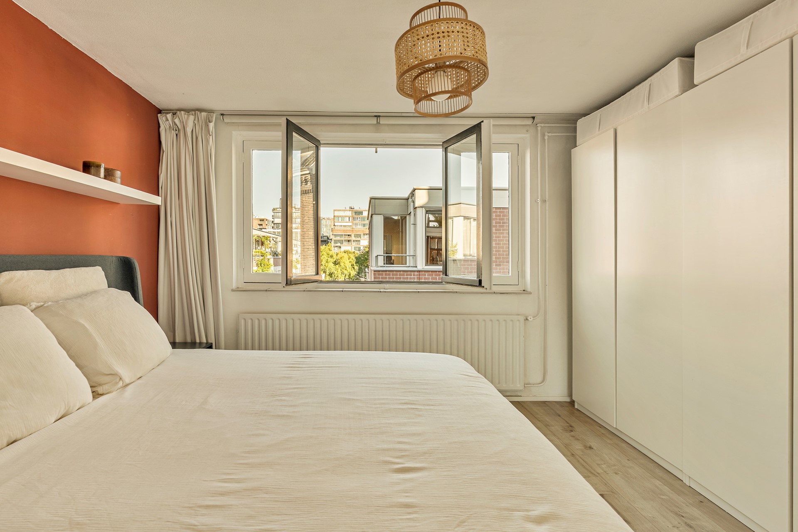
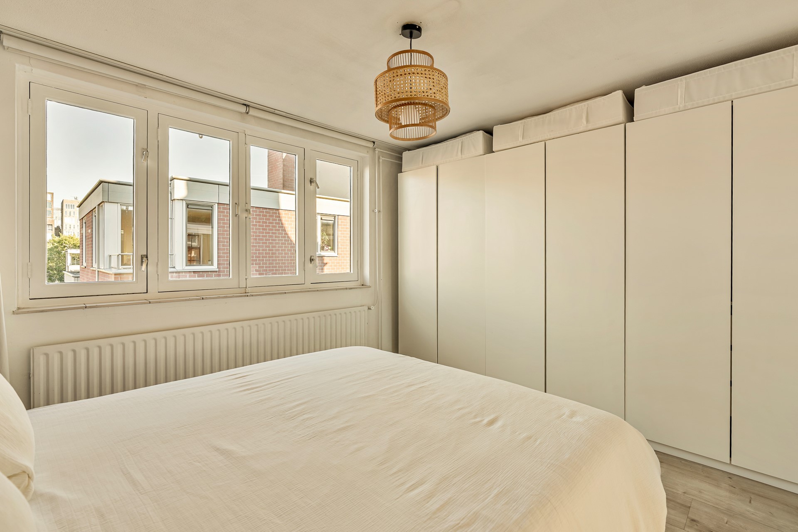
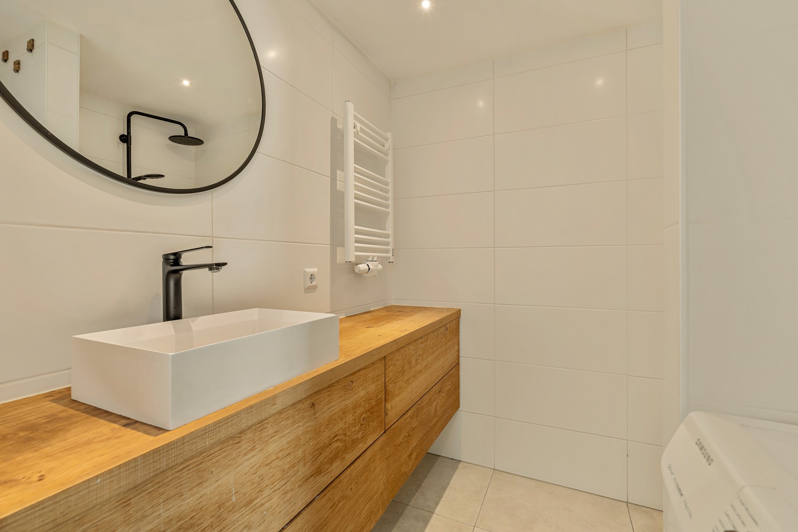
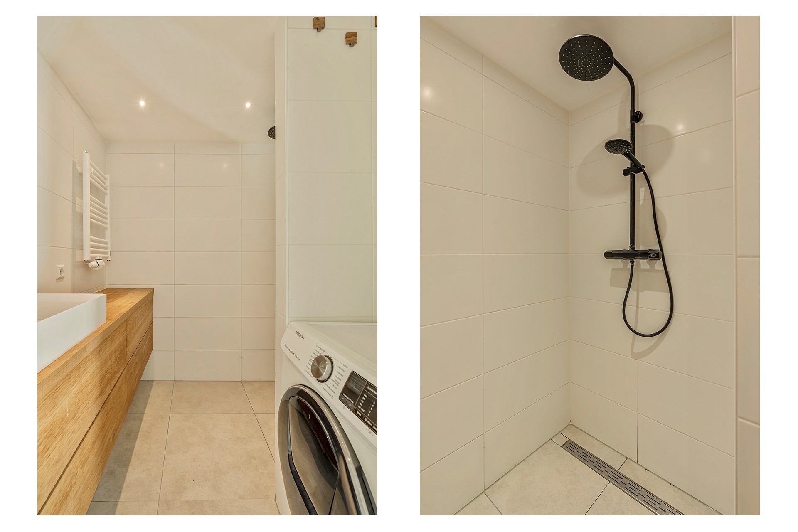
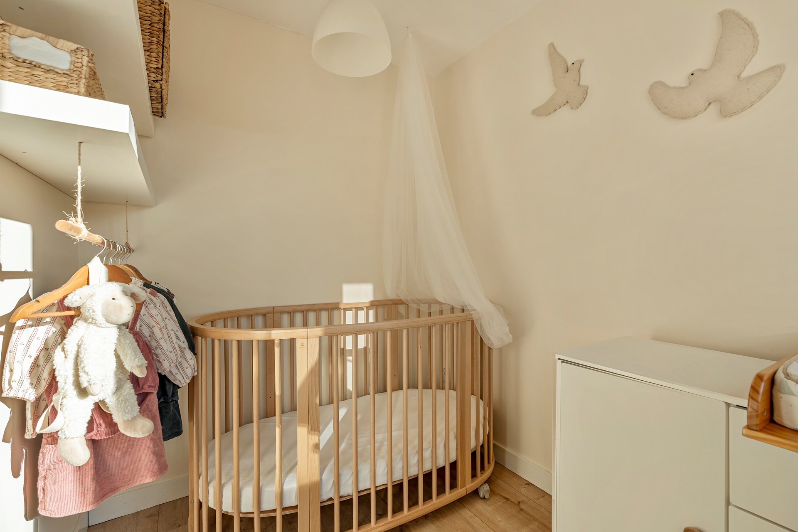
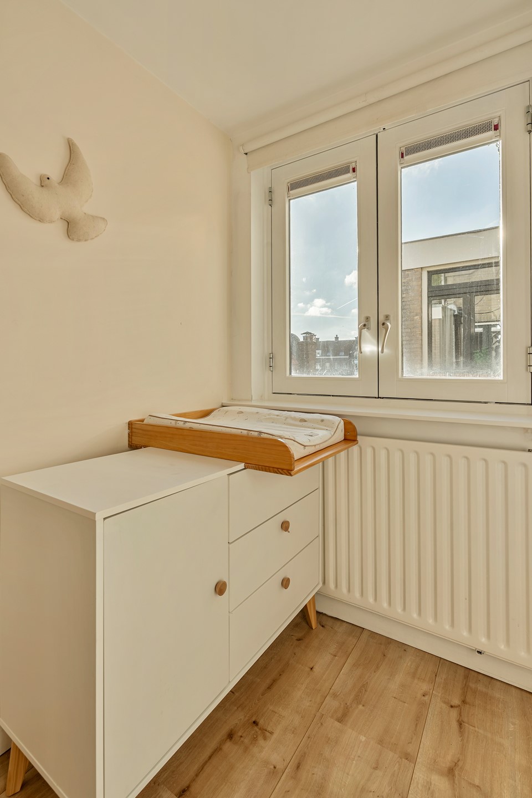
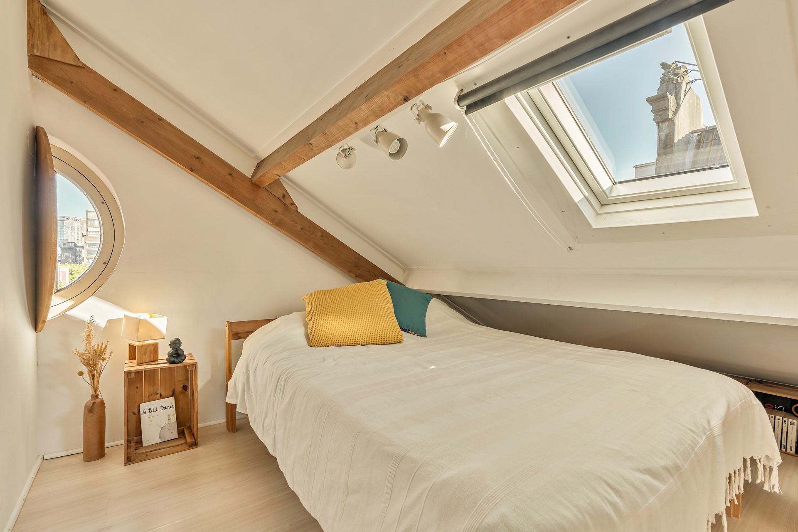
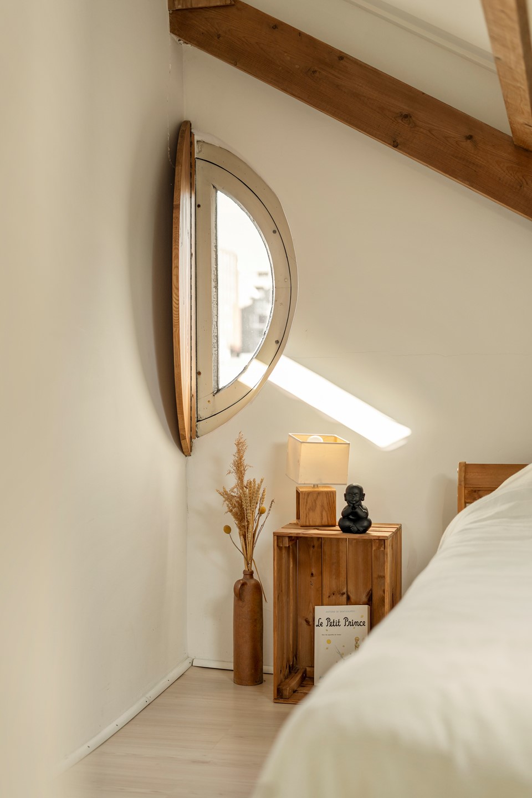
At the front is the bedroom of approximately 12 m², spanning the full width of the apartment and enjoying views towards the Westerdok. The bedroom offers enough space for a large cabinet (to be taken over) an queen size bed. Beside the bedroom is the bathroom, fitted with a walk-in shower, a vanity unit and a washing machine connection. The second bedroom can be found in the middle of the apartment.
A fixed staircase leads to the fourth floor beneath the roof. Here, a multifunctional room, with a maximum ceiling height of approximately 2.27 metres, is ideally suited for use as a study, guest room or hobby room. A spacious cupboard beneath the sloping roof provides additional storage.
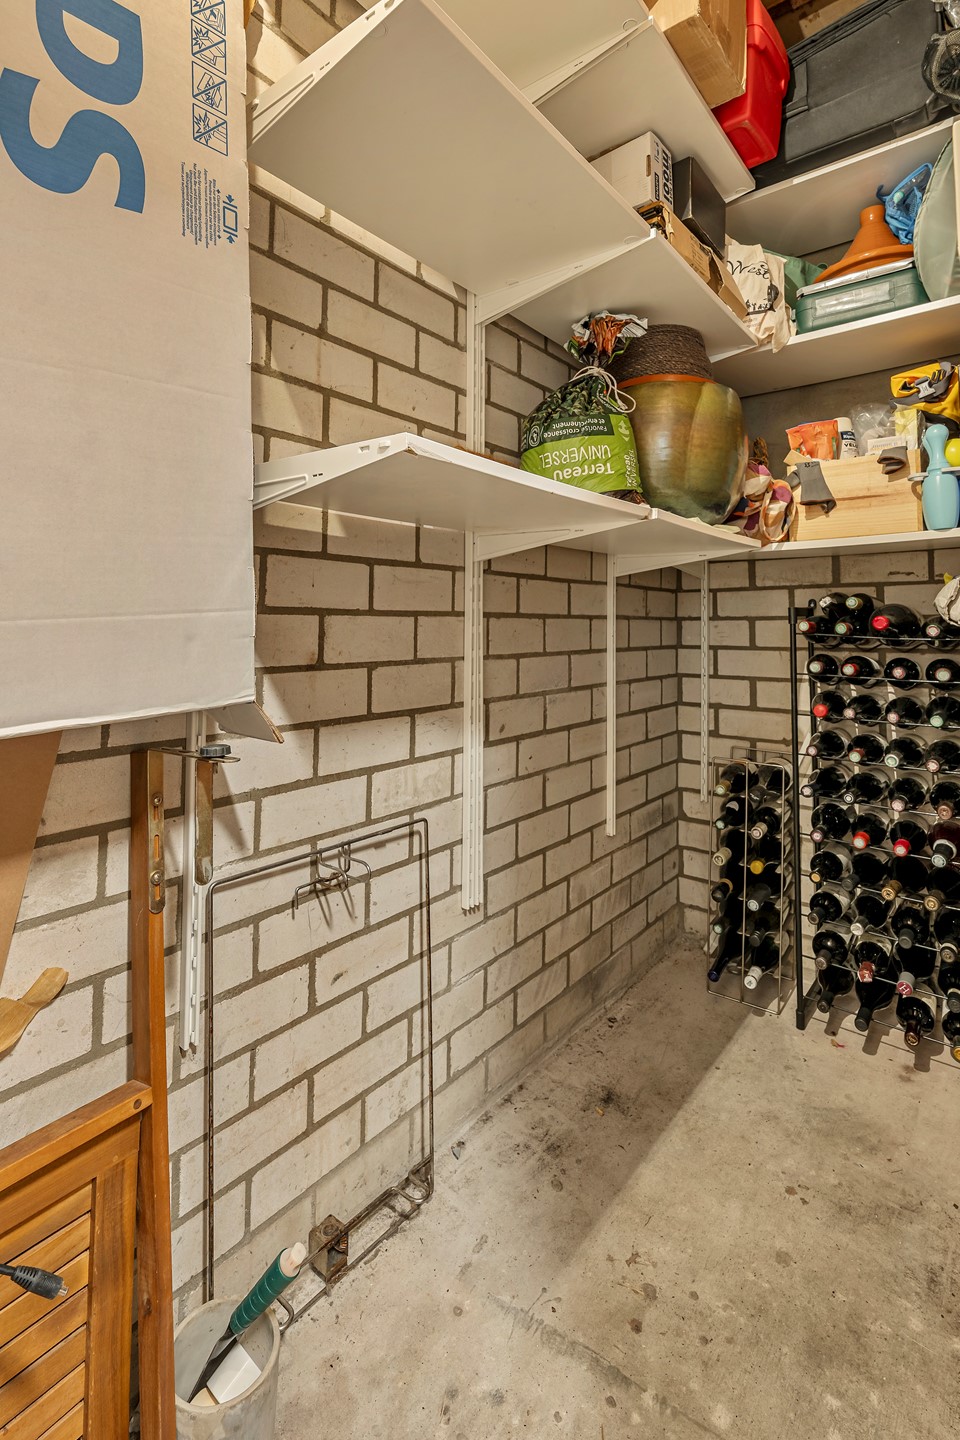
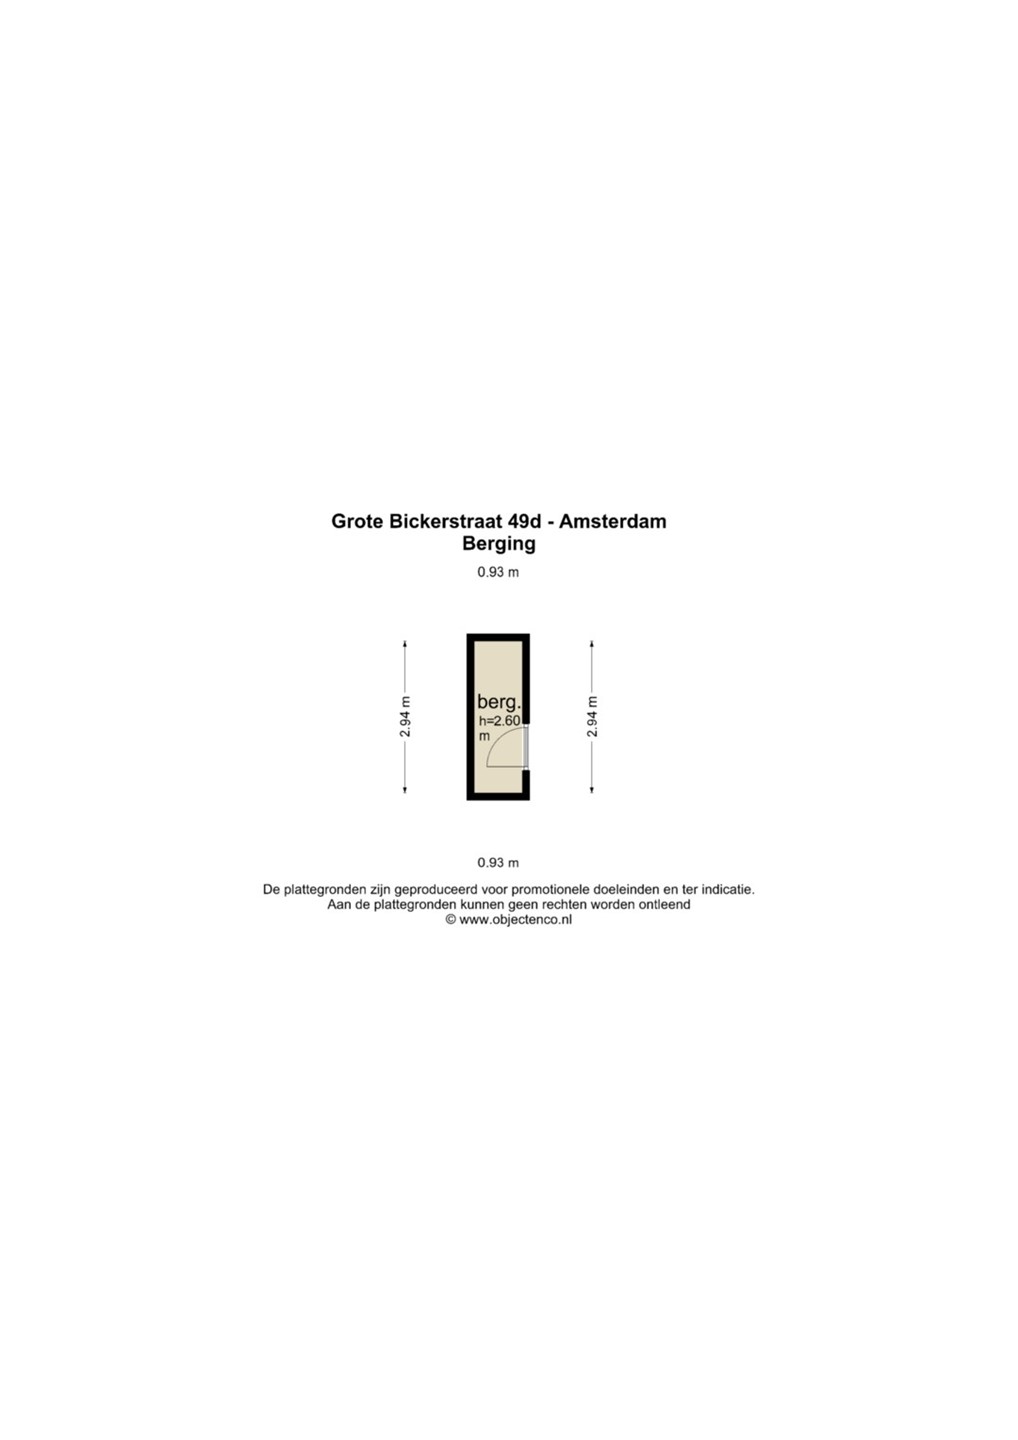
On the ground floor of the building, the apartment has a private storage unit of approximately 3 m², also suitable for storing a bike.
PARKING:
Parking is available through the municipal parking permit scheme; a waiting list may apply. Several public parking garages are also located nearby. For further information, please refer to the City of Amsterdam’s website.
OWNERS’ ASSOCIATION:
The owners’ association, “VvE Bickersgracht 44-48 en Grote Bickersstraat 49-53 en 59-65”, is professionally managed. The monthly service charges for the apartment amount to €305.
LEASE HOLD:
The property is situated on leasehold land owned by the City of Amsterdam. The ground rent has been prepaid up to and including 2034. The leasehold has already been converted to the perpetual leasehold system under favourable terms. Following the prepaid period, the annual ground rent will amount to €1,375 at the 2026 price level, subject to annual indexation.
KEY FEATURES:
- Move-in-ready apartment on the third and fourth floors on Bickerseiland;
- Usable residential floor area: approximately 65 m², measured in accordance with NEN 2580;
- West-facing balcony adjoining the living room, with expansive views across the Bickersgracht towards Prinseneiland;
- Bedroom views towards the Westerdok;
- Open-plan kitchen equipped with a comprehensive range of integrated appliances;
- Bathroom with a walk-in shower, vanity unit and washing machine connection;
- Multifunctional fourth floor, suitable for use as an office, guest room or storage;
- Private bicycle storage unit of approximately 2.6 m² on the ground floor;
- Year of construction: 1982;
- WOZ-value: EUR. 676.000,-
- Energy label B;
- Professionally managed owners’ association, with monthly service charges of €305;
- Ground rent prepaid up to and including 2034, with conversion to perpetual leasehold completed under favourable terms;
- Handover by mutual agreement;
- Subject to the seller’s written approval.
For further information about this property or to arrange a viewing, please contact our office. Our team will be happy to assist you.
This property is offered in accordance with Article 7:17, paragraph 6, of the Dutch Civil Code. The stated details and information have been compiled with due care. However, we accept no liability for any omissions, inaccuracies or other errors, or for any consequences arising from them. All stated dimensions and floor areas are indicative only. The particulars are intended as a general guide only. The general age clause and NEN 2580 clause apply to this property.