Description
For sale in Amsterdam Oud-West:
Stunning, fully renovated and meticulously finished one-bedroom apartment situated on the top floor, featuring characteristic exposed wooden beams and a luxurious level of finish.
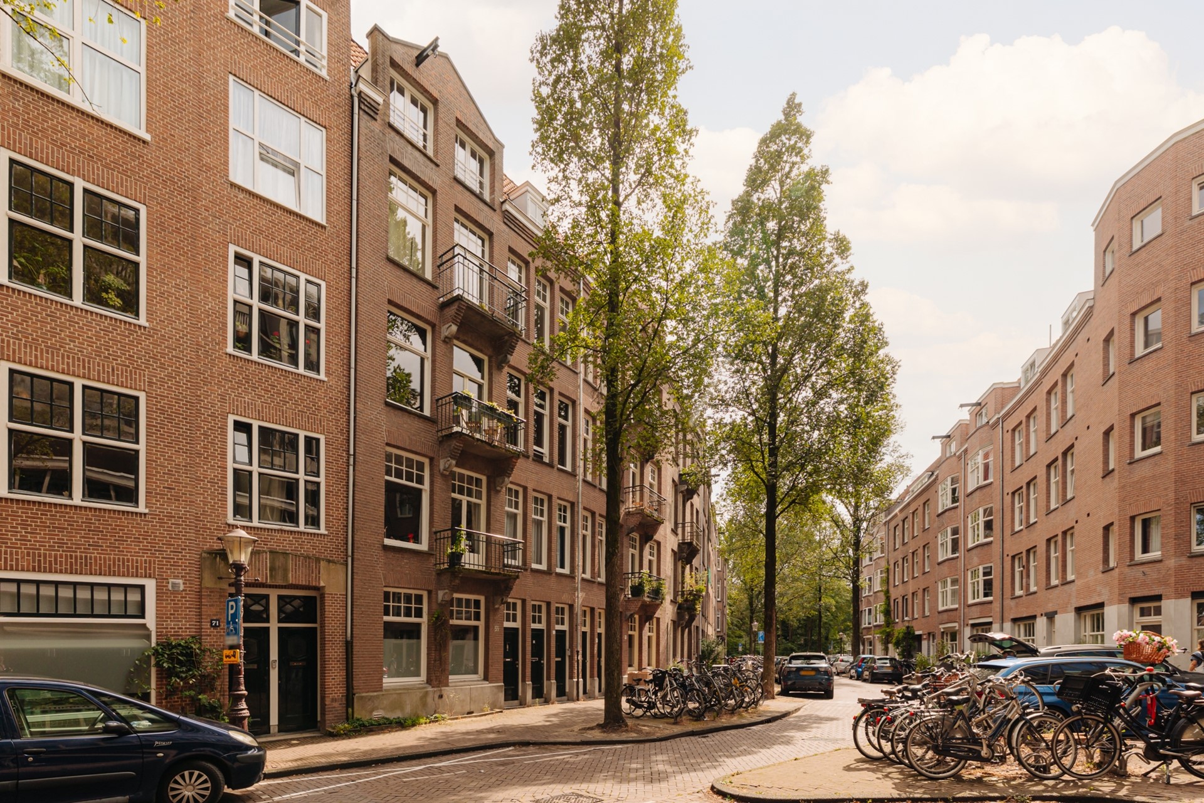
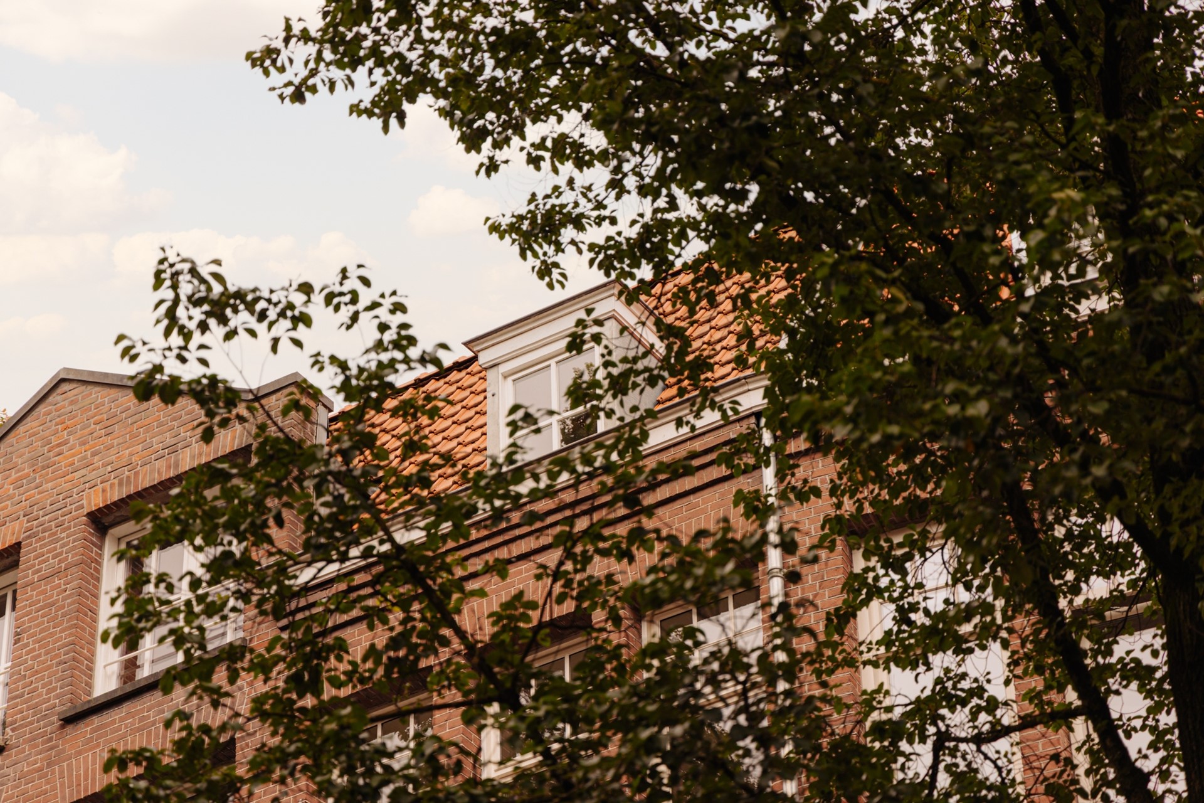
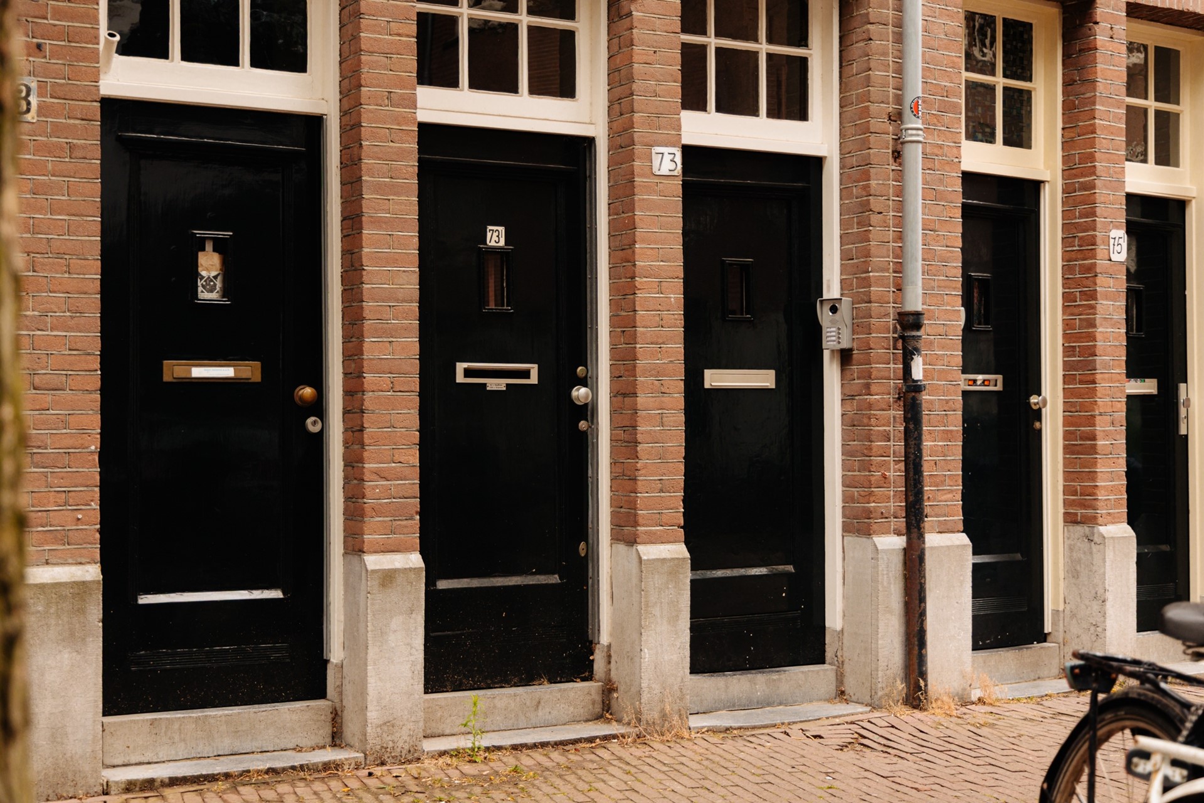
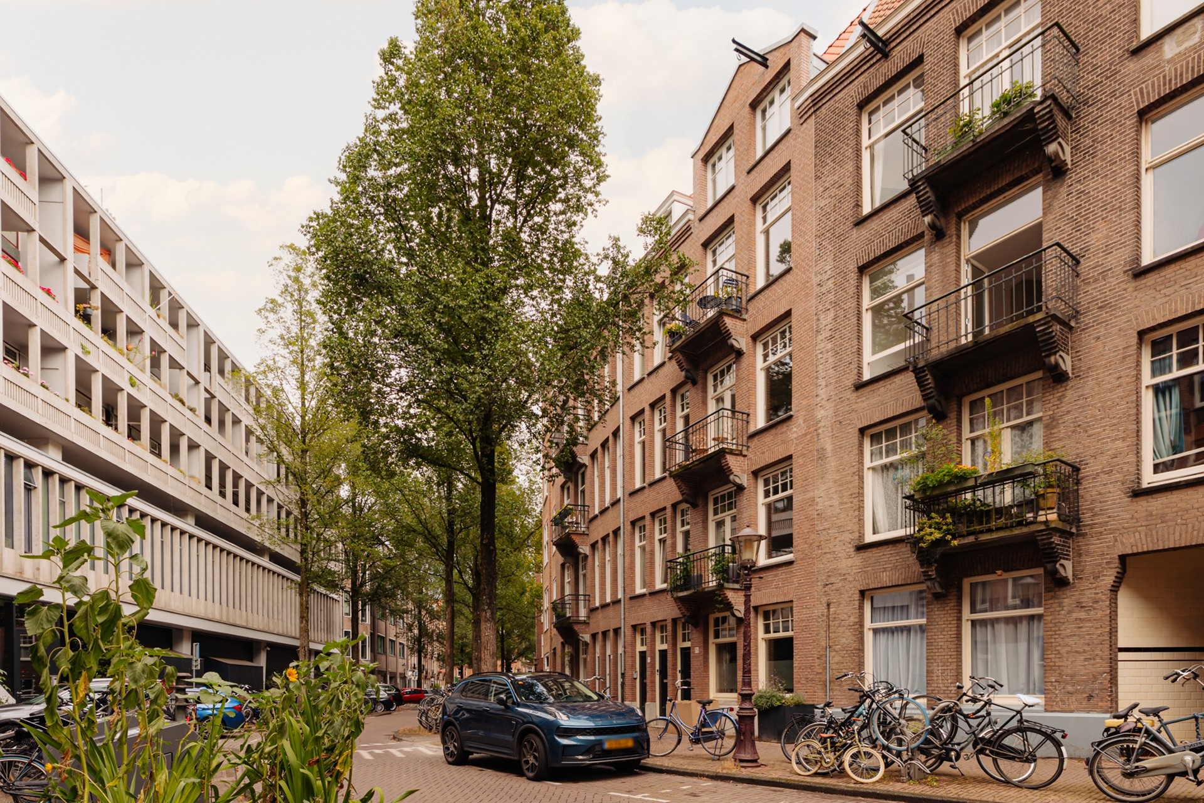
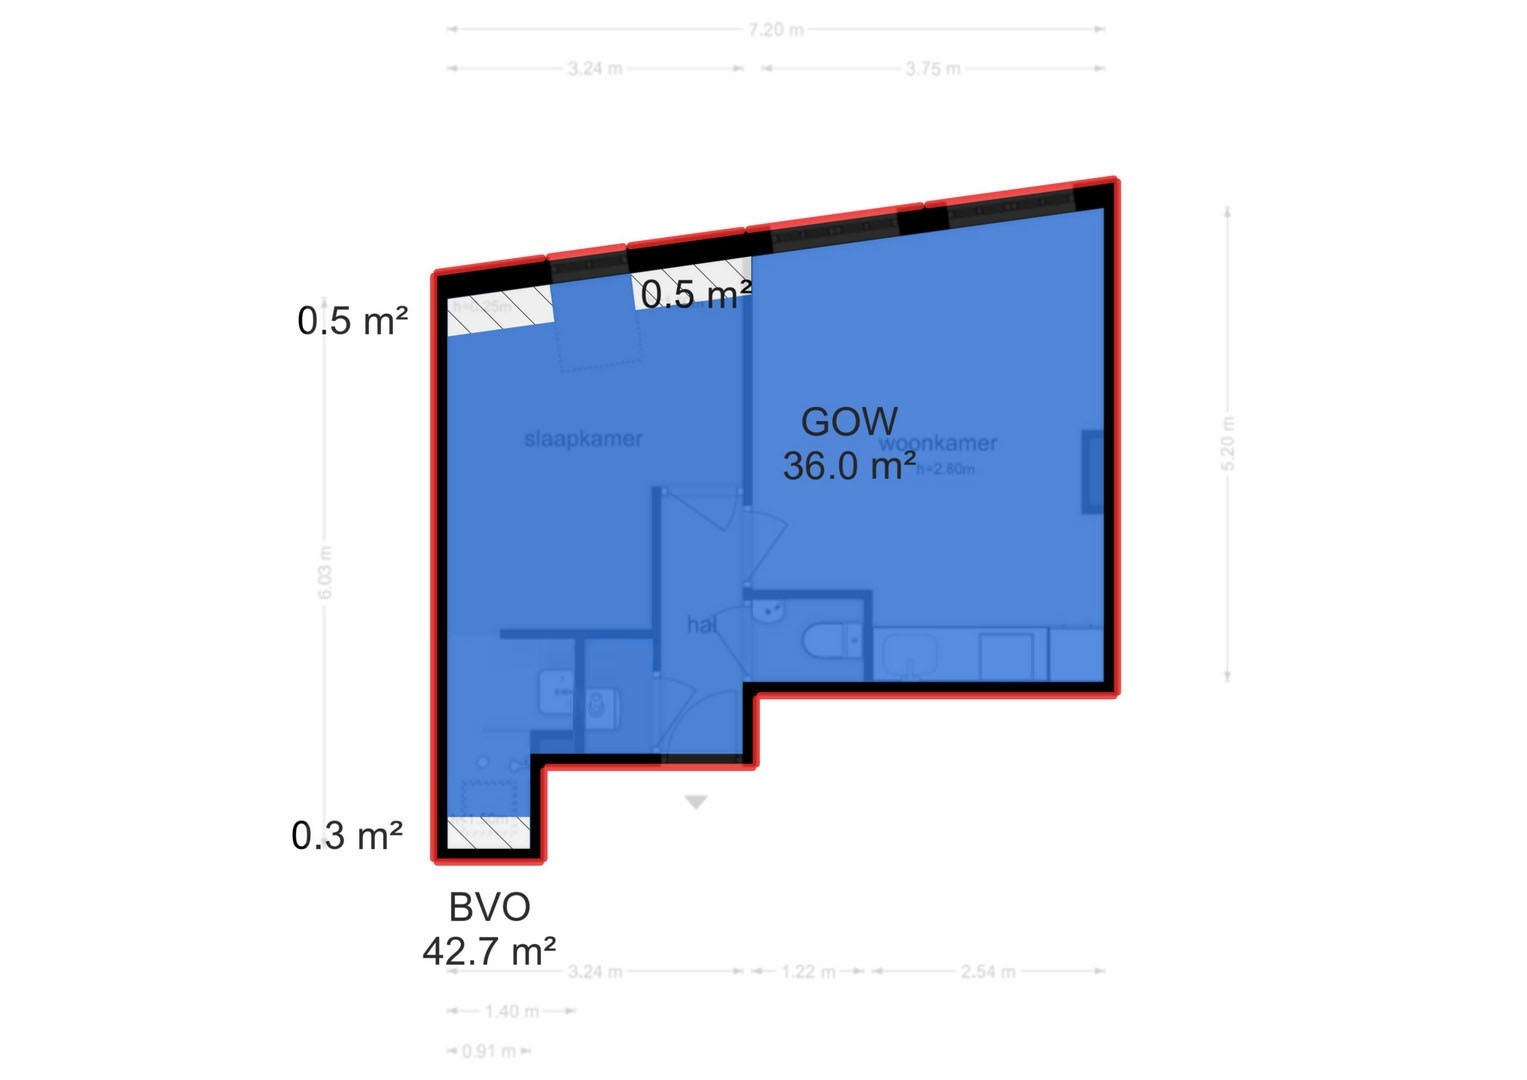
Located on the highly sought-after Zocherstraat, this exceptionally charming apartment offers approximately 36 sq. m. of living space. The apartment has been fully renovated and beautifully combines the character of a classic Amsterdam property with the comfort and appearance of a contemporary interior.
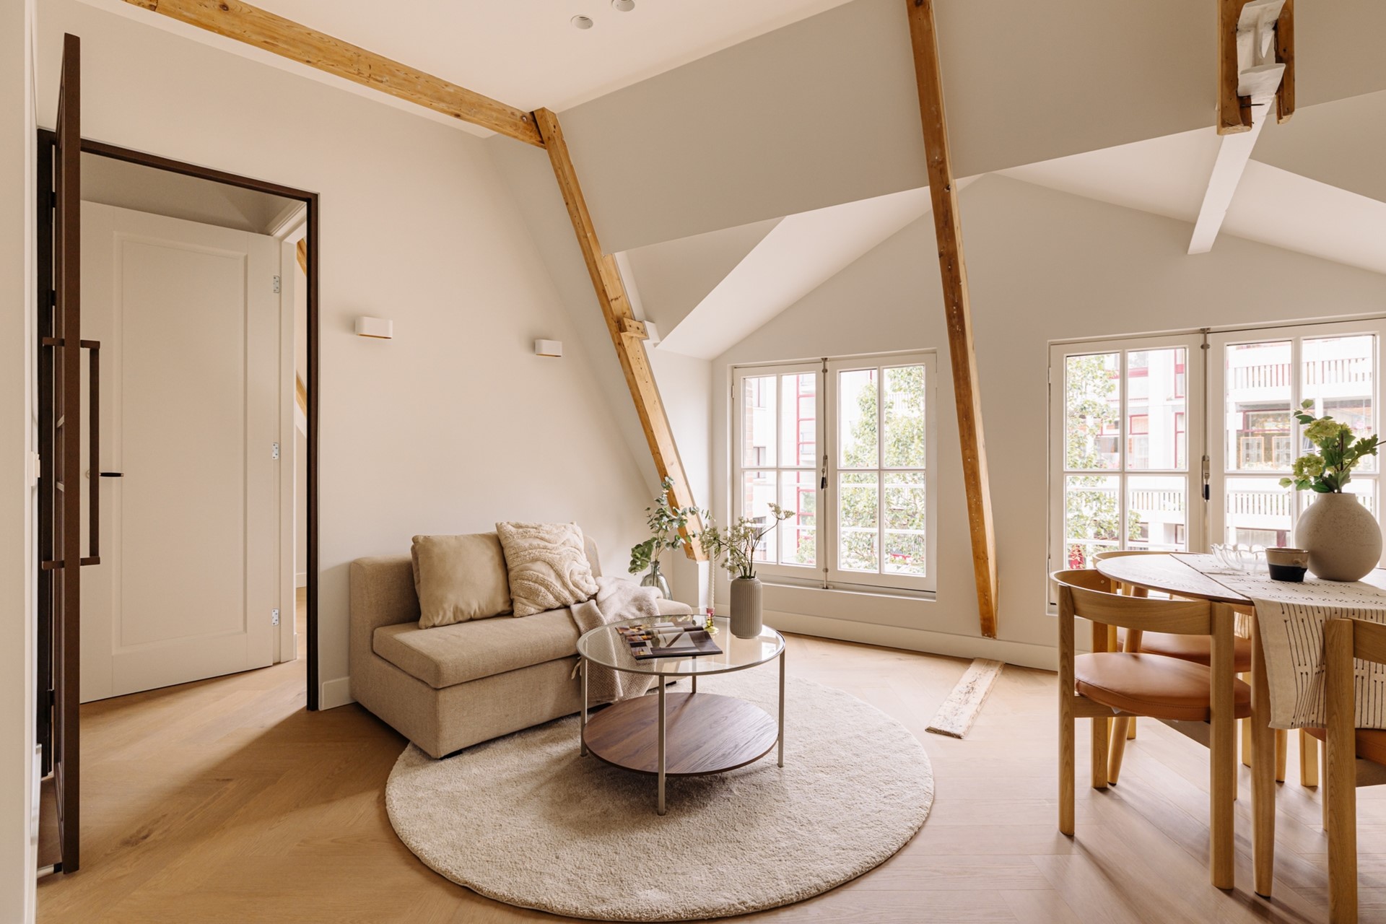
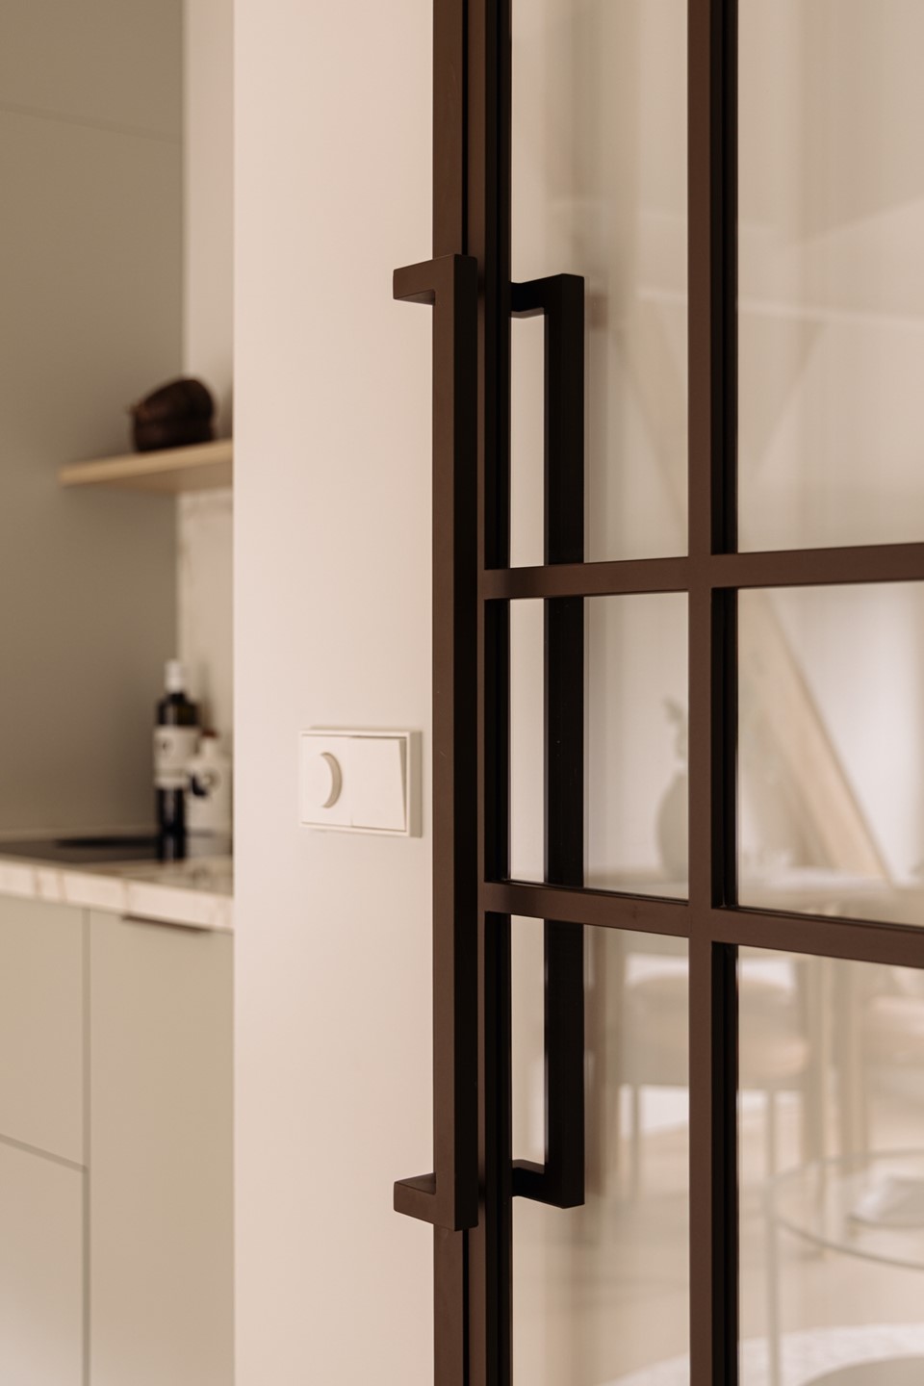
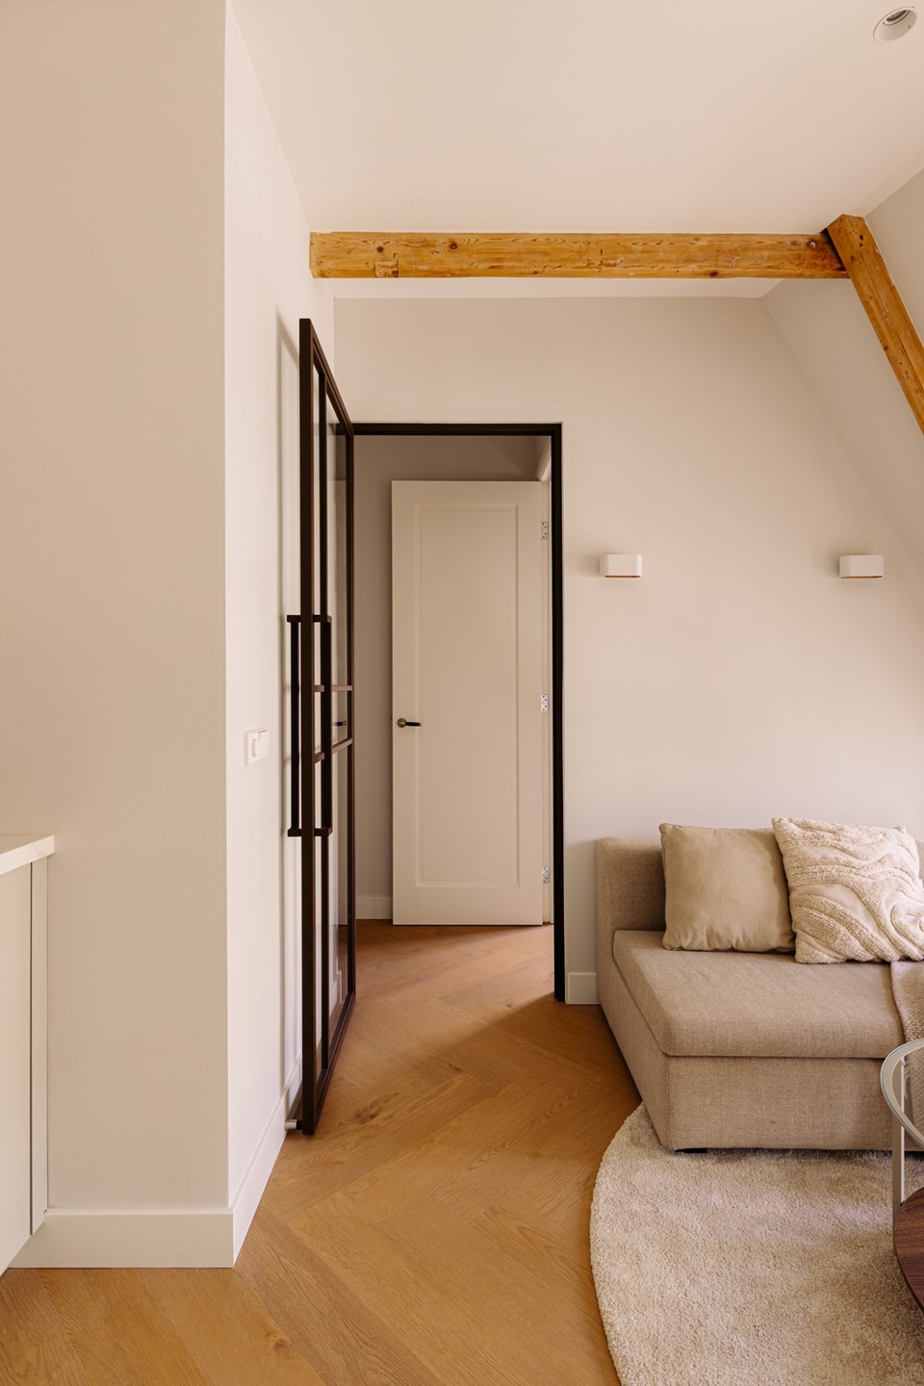
Upon entering, the high-quality finish immediately stands out. The light colour palette, beautiful wooden flooring, steel-framed doors, bespoke details and original exposed wooden beams create a warm and stylish atmosphere throughout.
SURROUNDINGS:
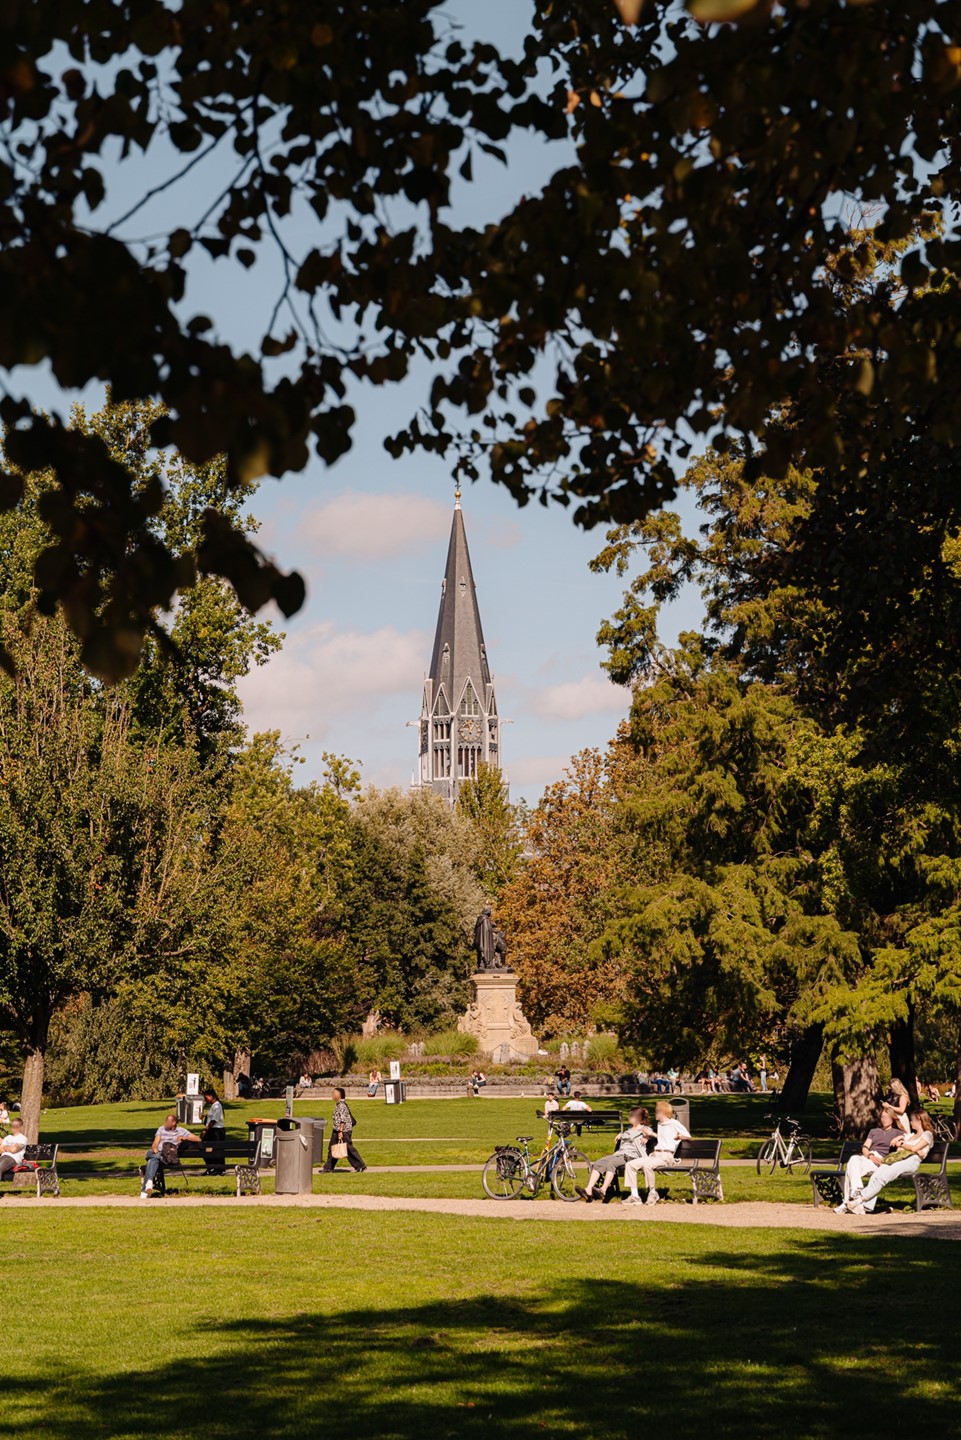
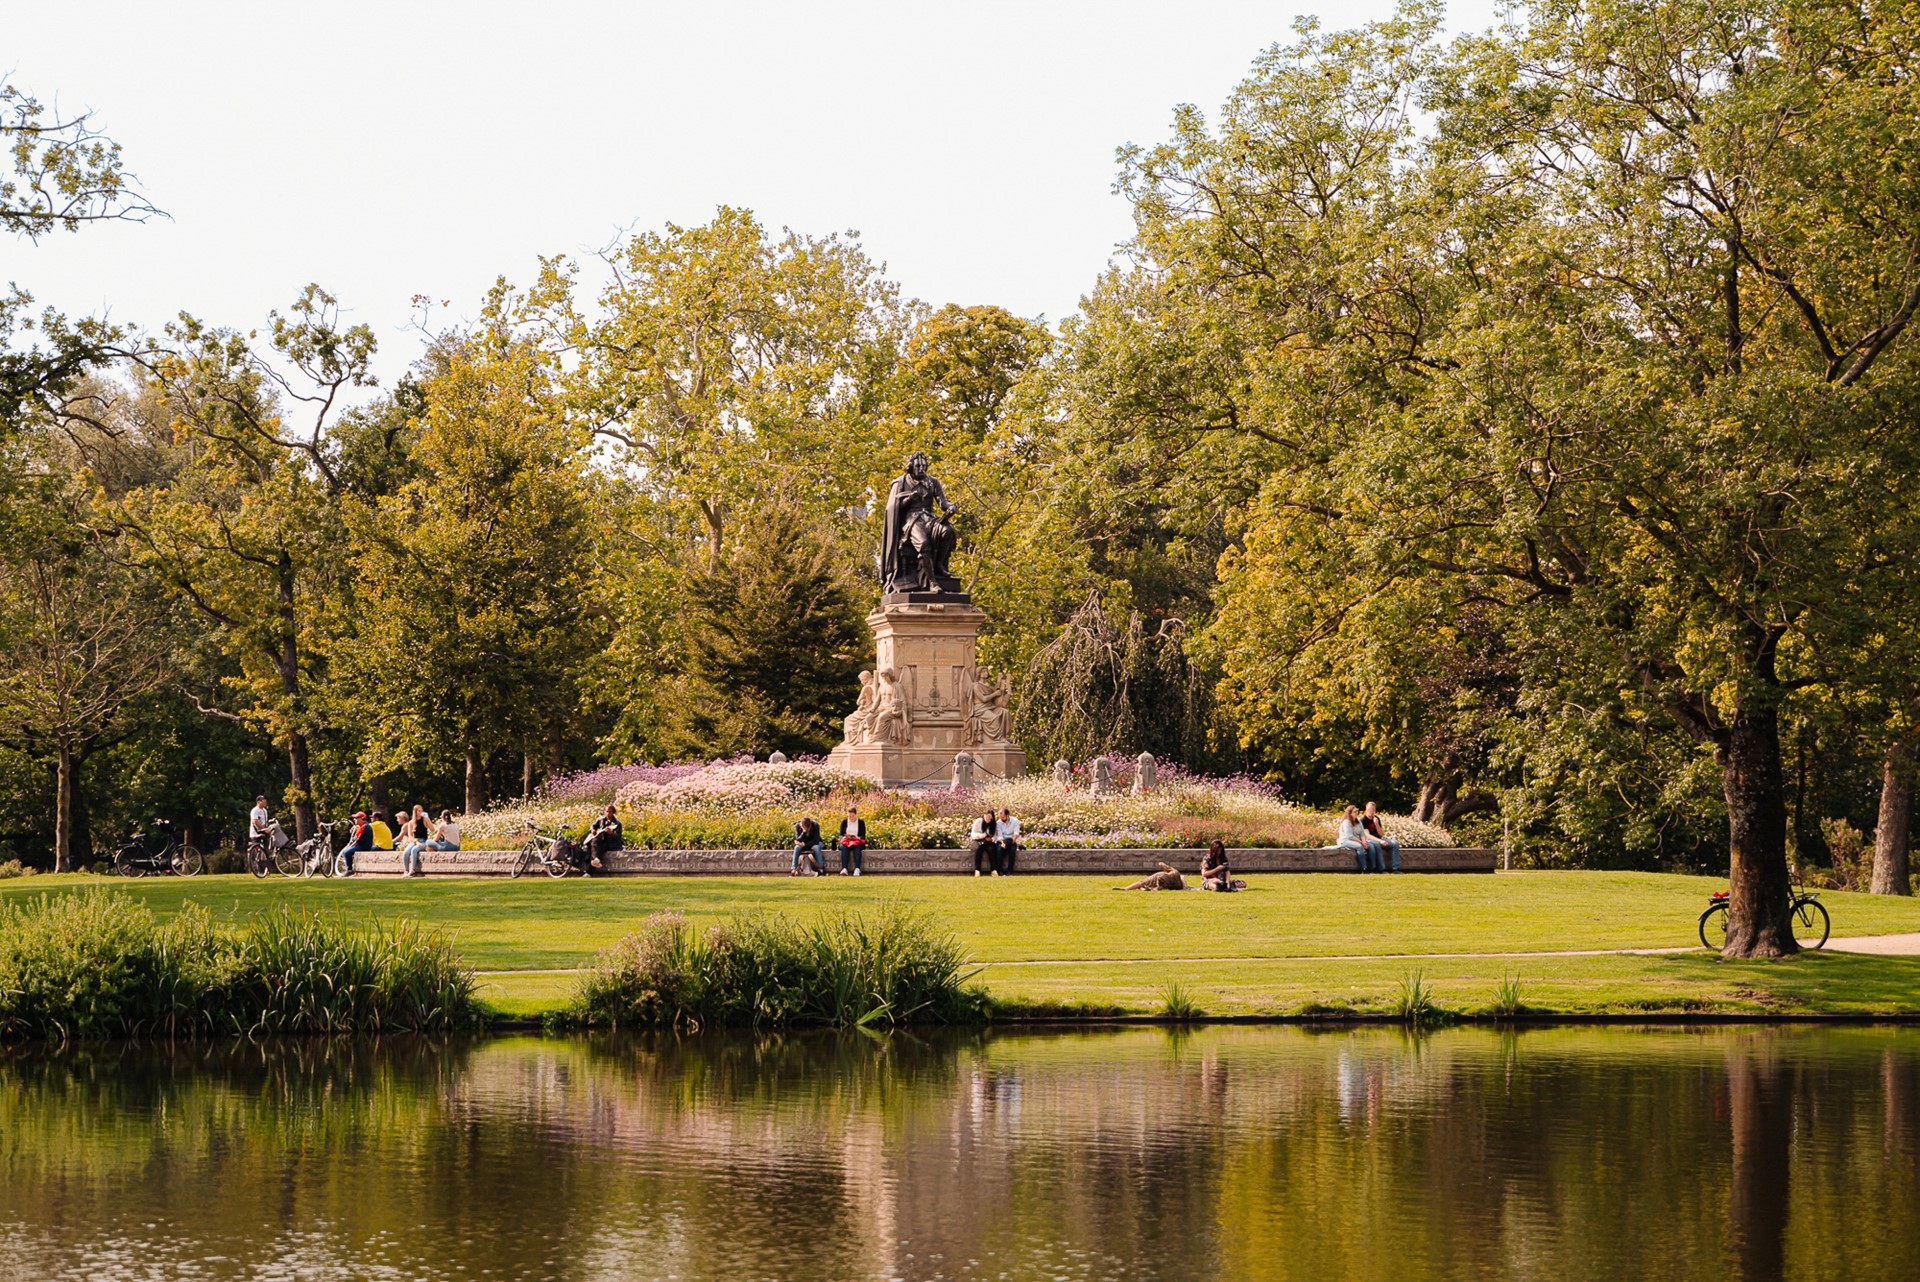
Zocherstraat is a quiet and characteristic street in Amsterdam Oud-West, just a short distance from Vondelpark. It offers peaceful residential living while everything that makes Amsterdam such an attractive place to live remains within easy reach.
The immediate area offers a wide variety of welcoming cafés, restaurants, speciality shops and stores. All essential everyday amenities are also conveniently located nearby. The combination of a quiet residential street, characteristic architecture and proximity to both the city centre and Vondelpark makes this a particularly pleasant place to live.
Amsterdam city centre can be reached within just a few minutes by bicycle, while excellent public transport connections provide easy access to other parts of the city.
LAYOUT:
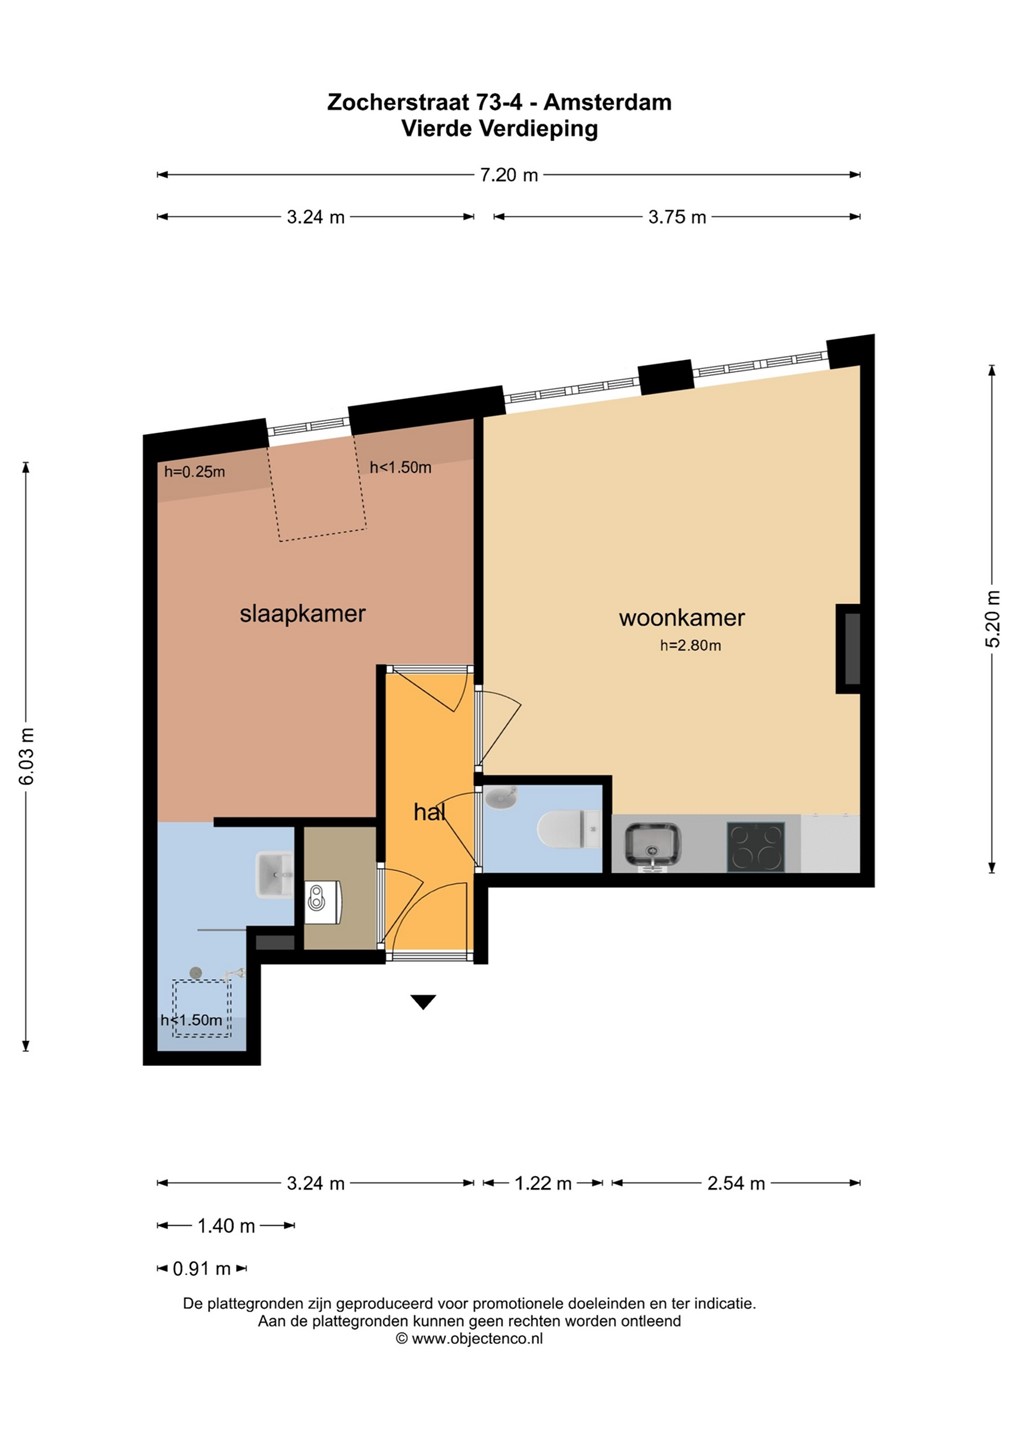
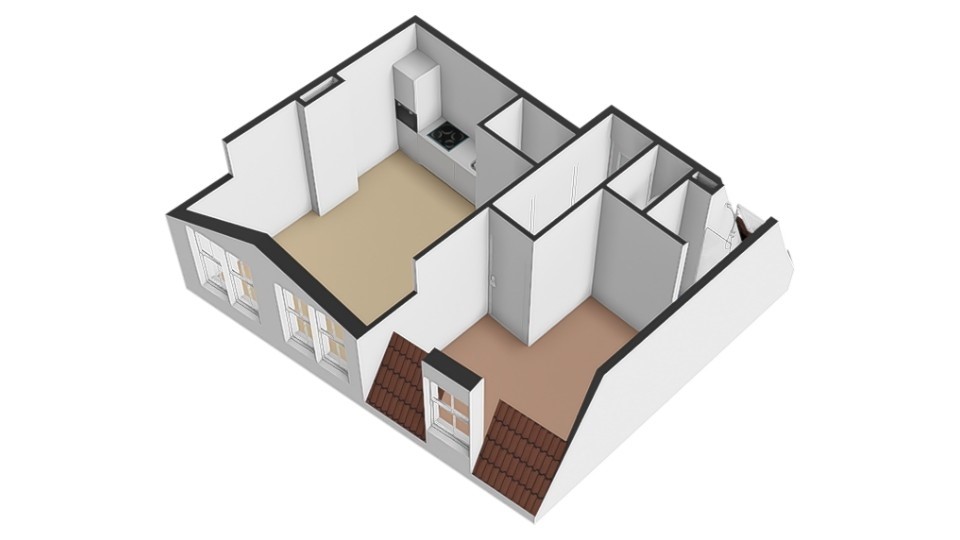
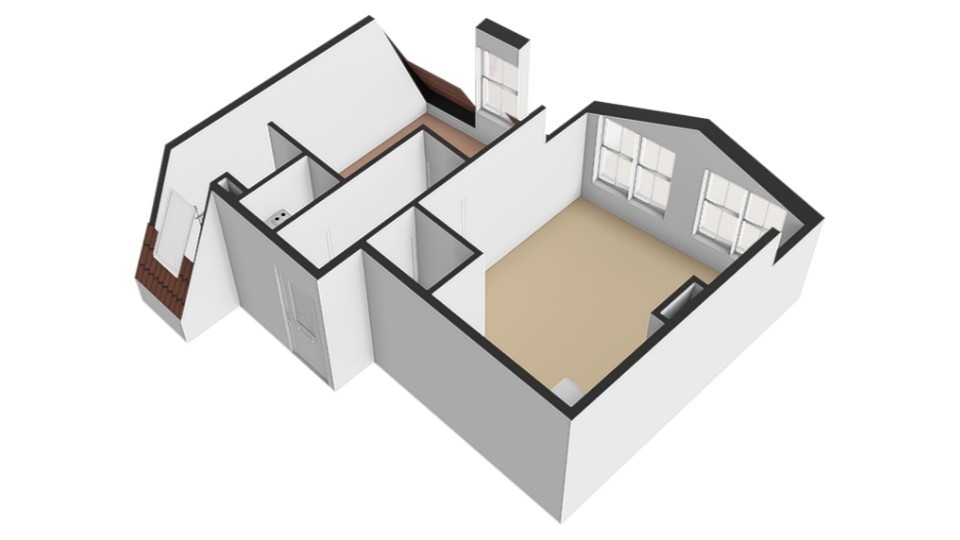
The apartment is accessed via the communal staircase and is situated on the fourth and top floor of the building. The entrance opens into the hallway, which provides access to the various rooms of the apartment.
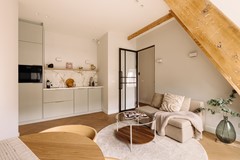
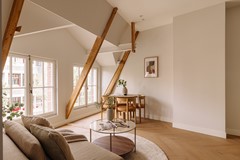
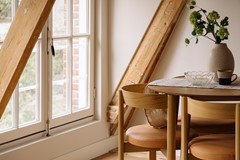
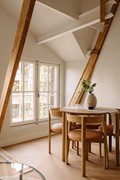
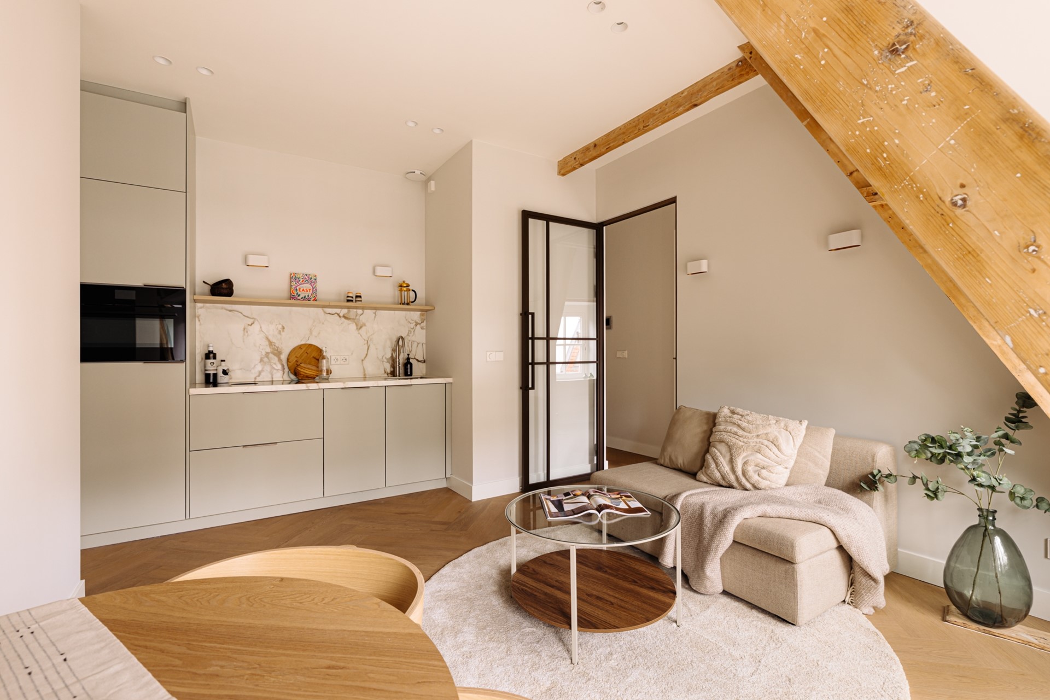
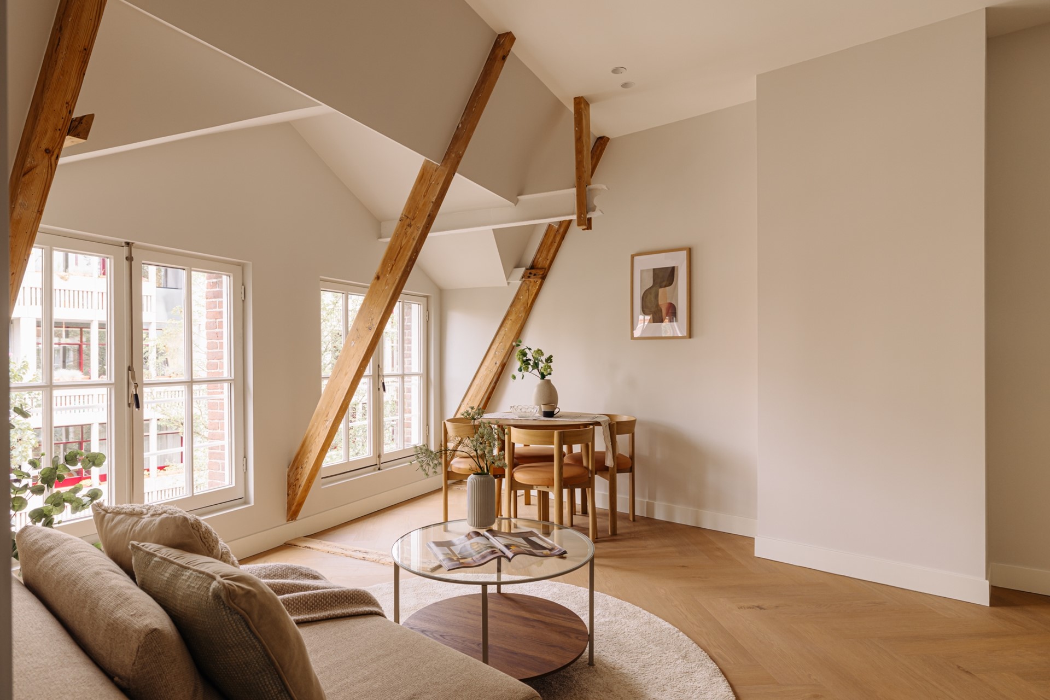
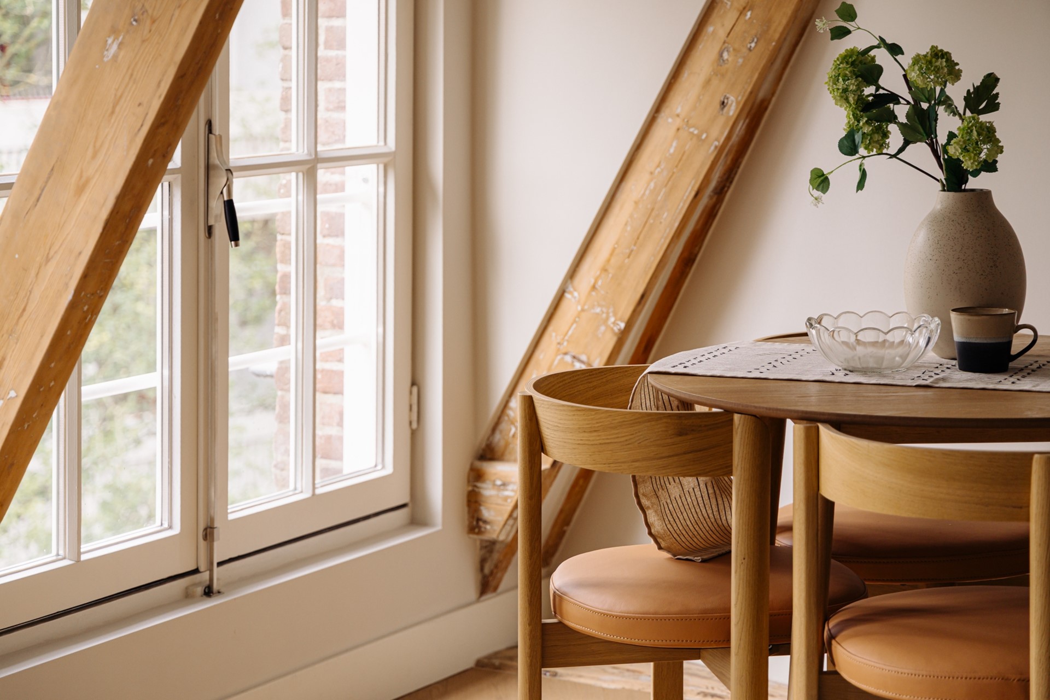
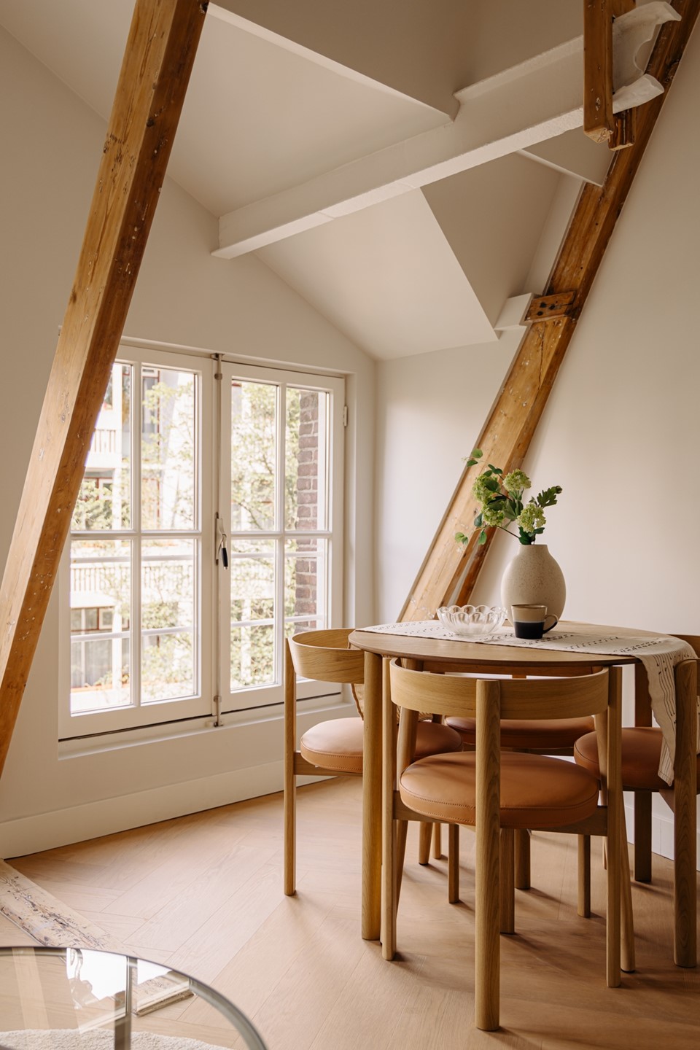
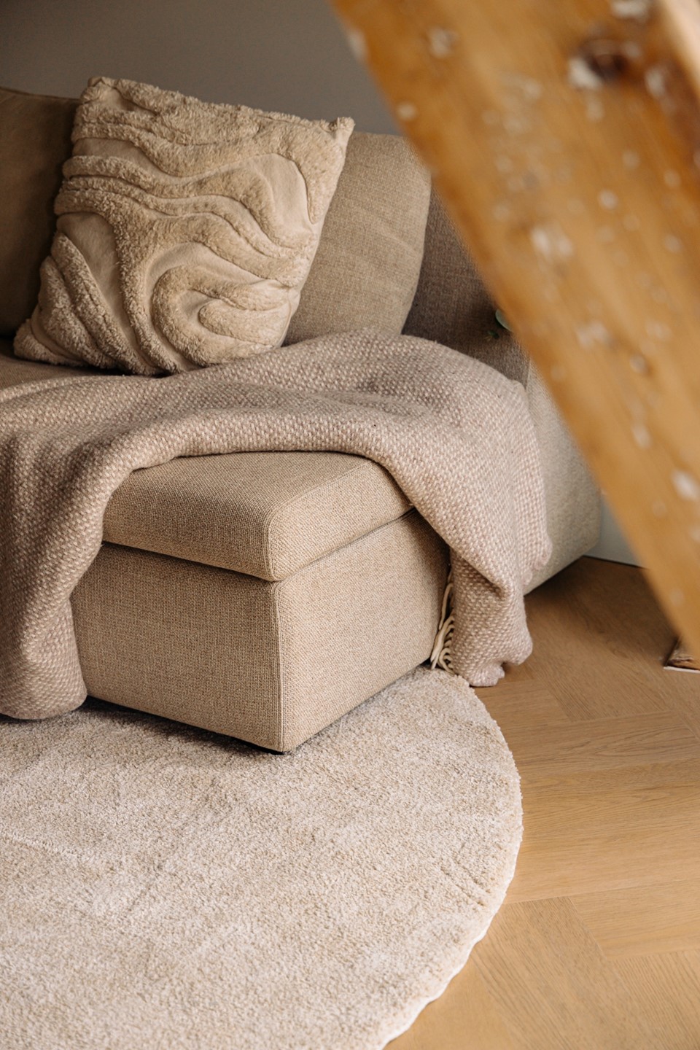
The living room is a wonderfully bright space, characterised by the attractive roof structure with exposed wooden beams. The windows provide plenty of natural light and create a particularly pleasant atmosphere. There is ample space for both a comfortable seating area and a full-sized dining table.
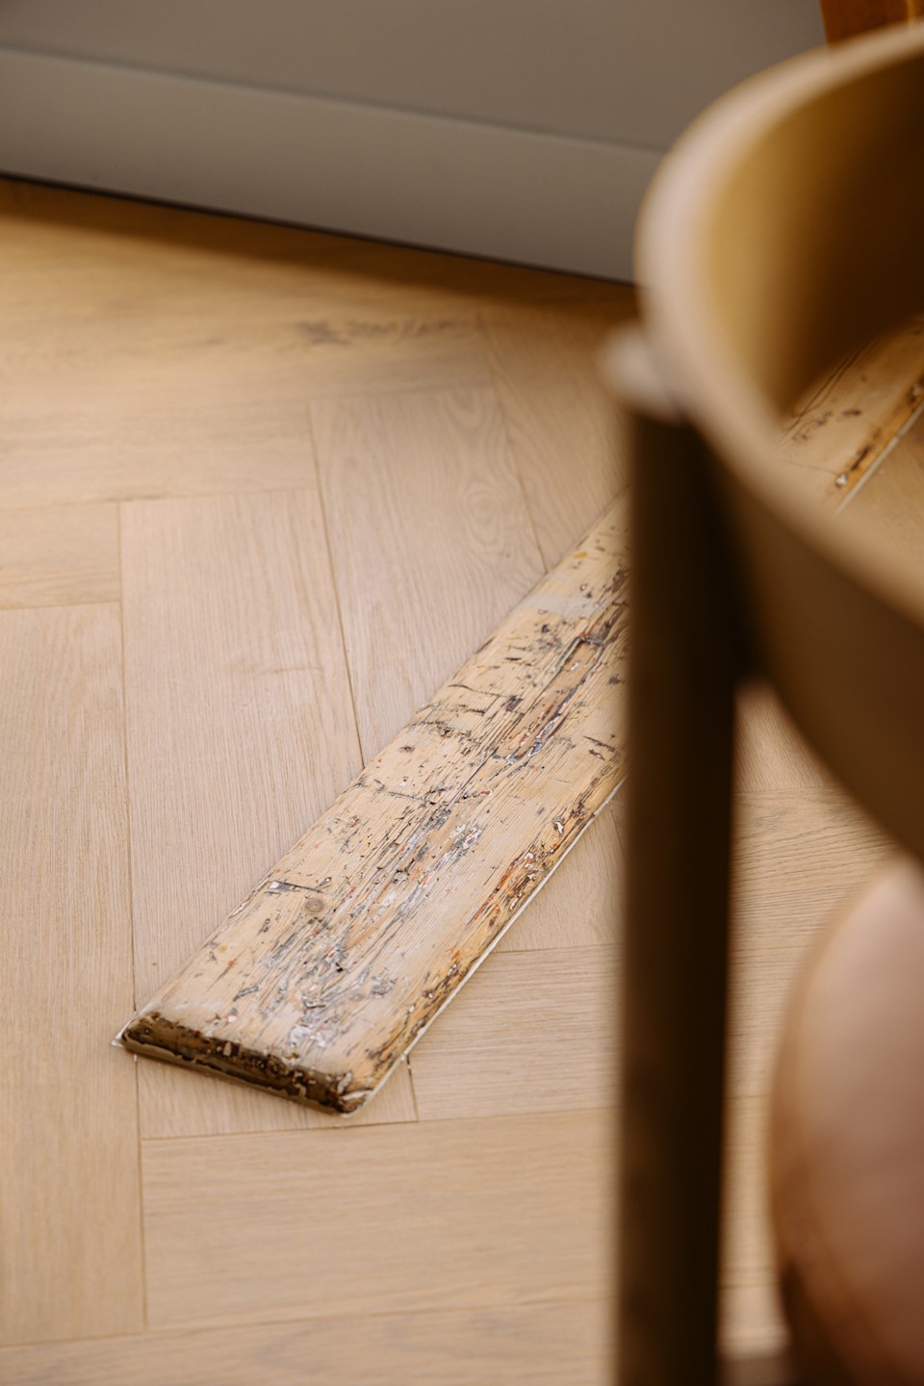
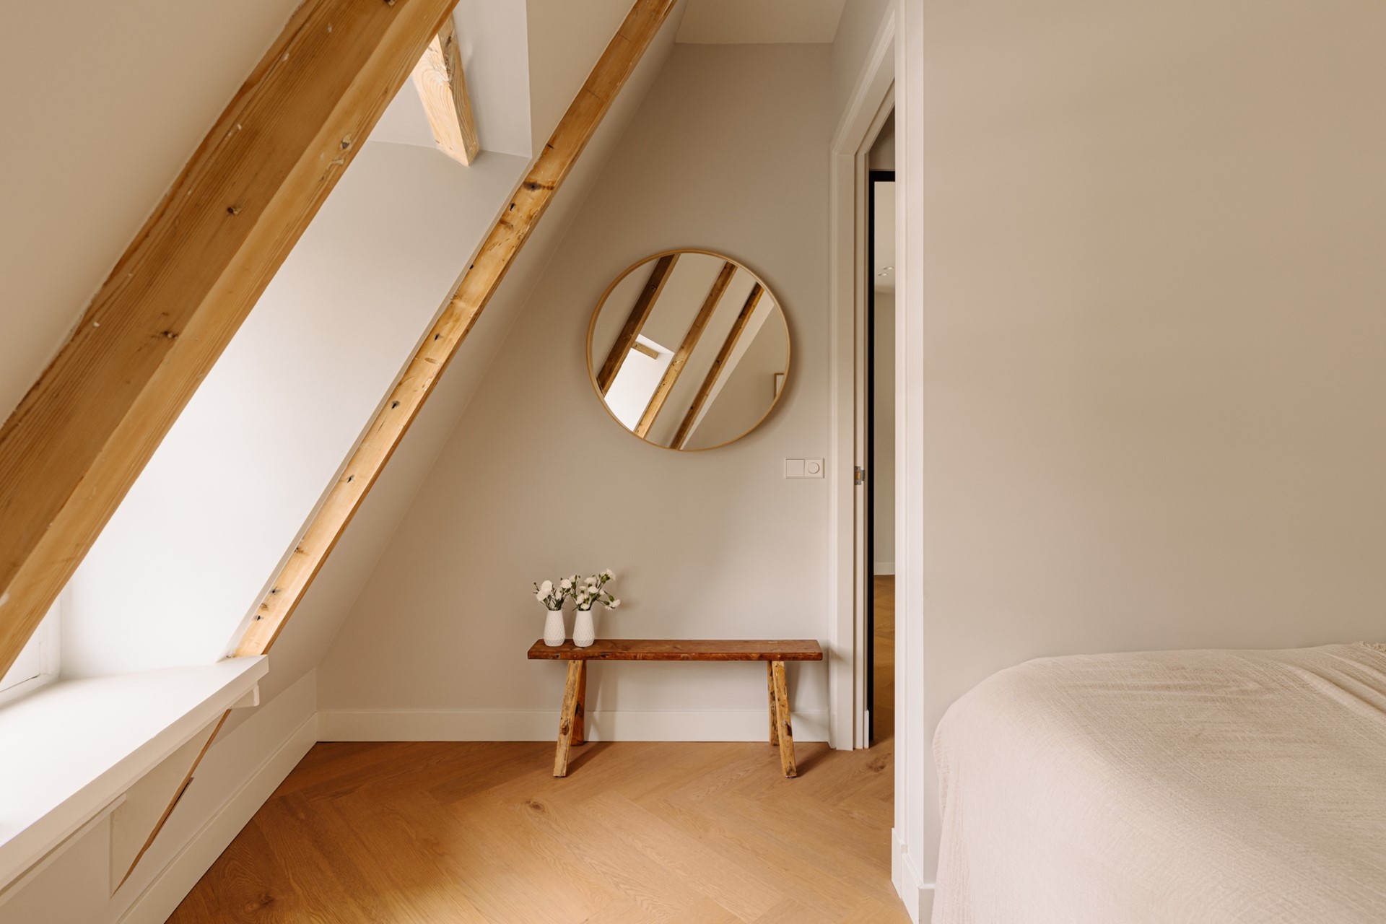
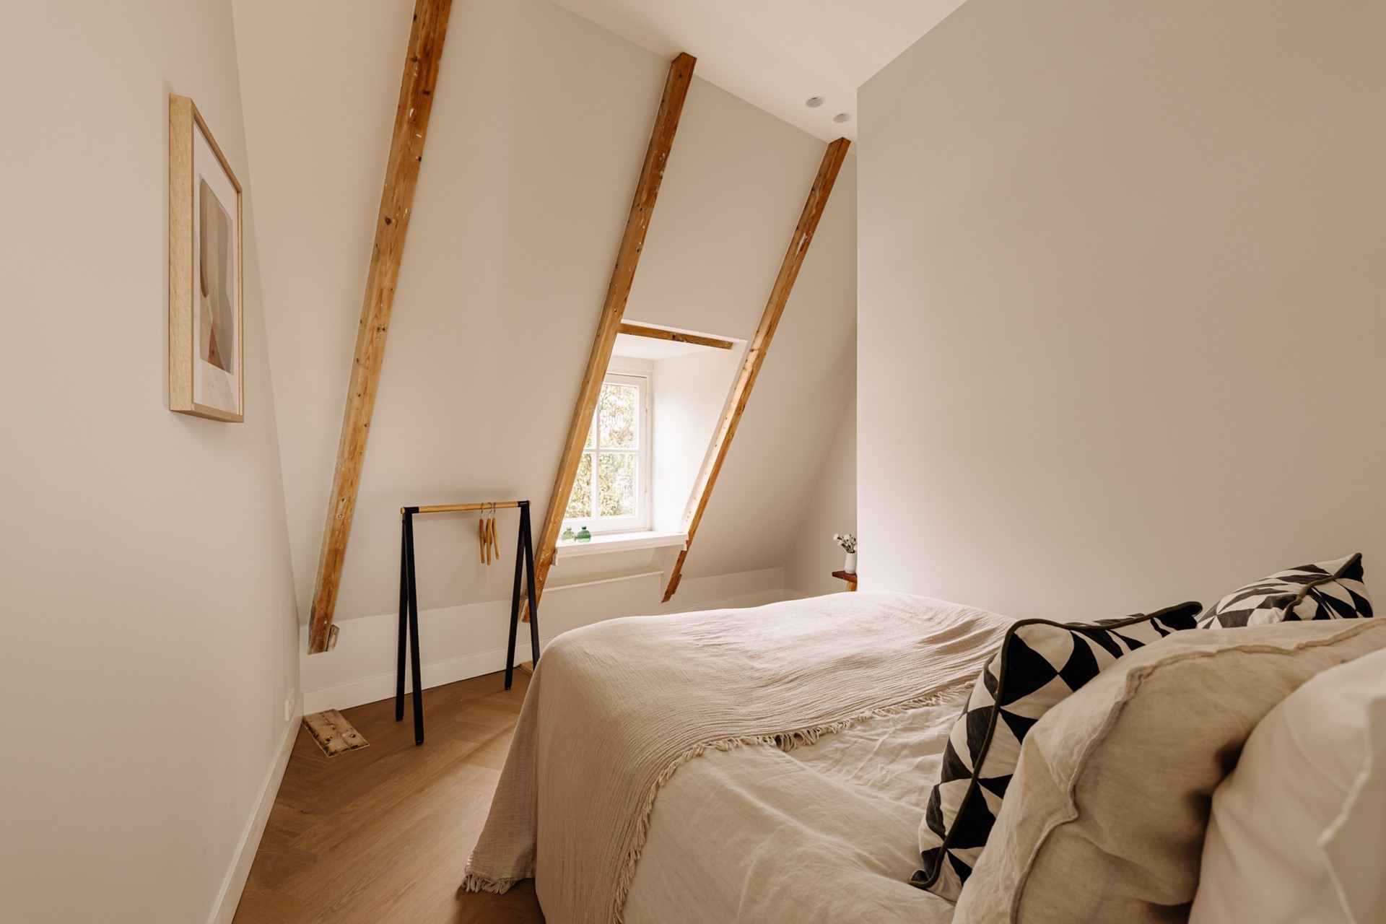
The herringbone wooden floor, understated colour palette and characteristic wooden beams form a stylish combination, giving the apartment a luxurious yet warm appearance.
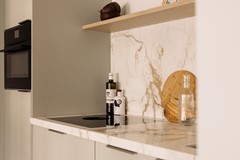
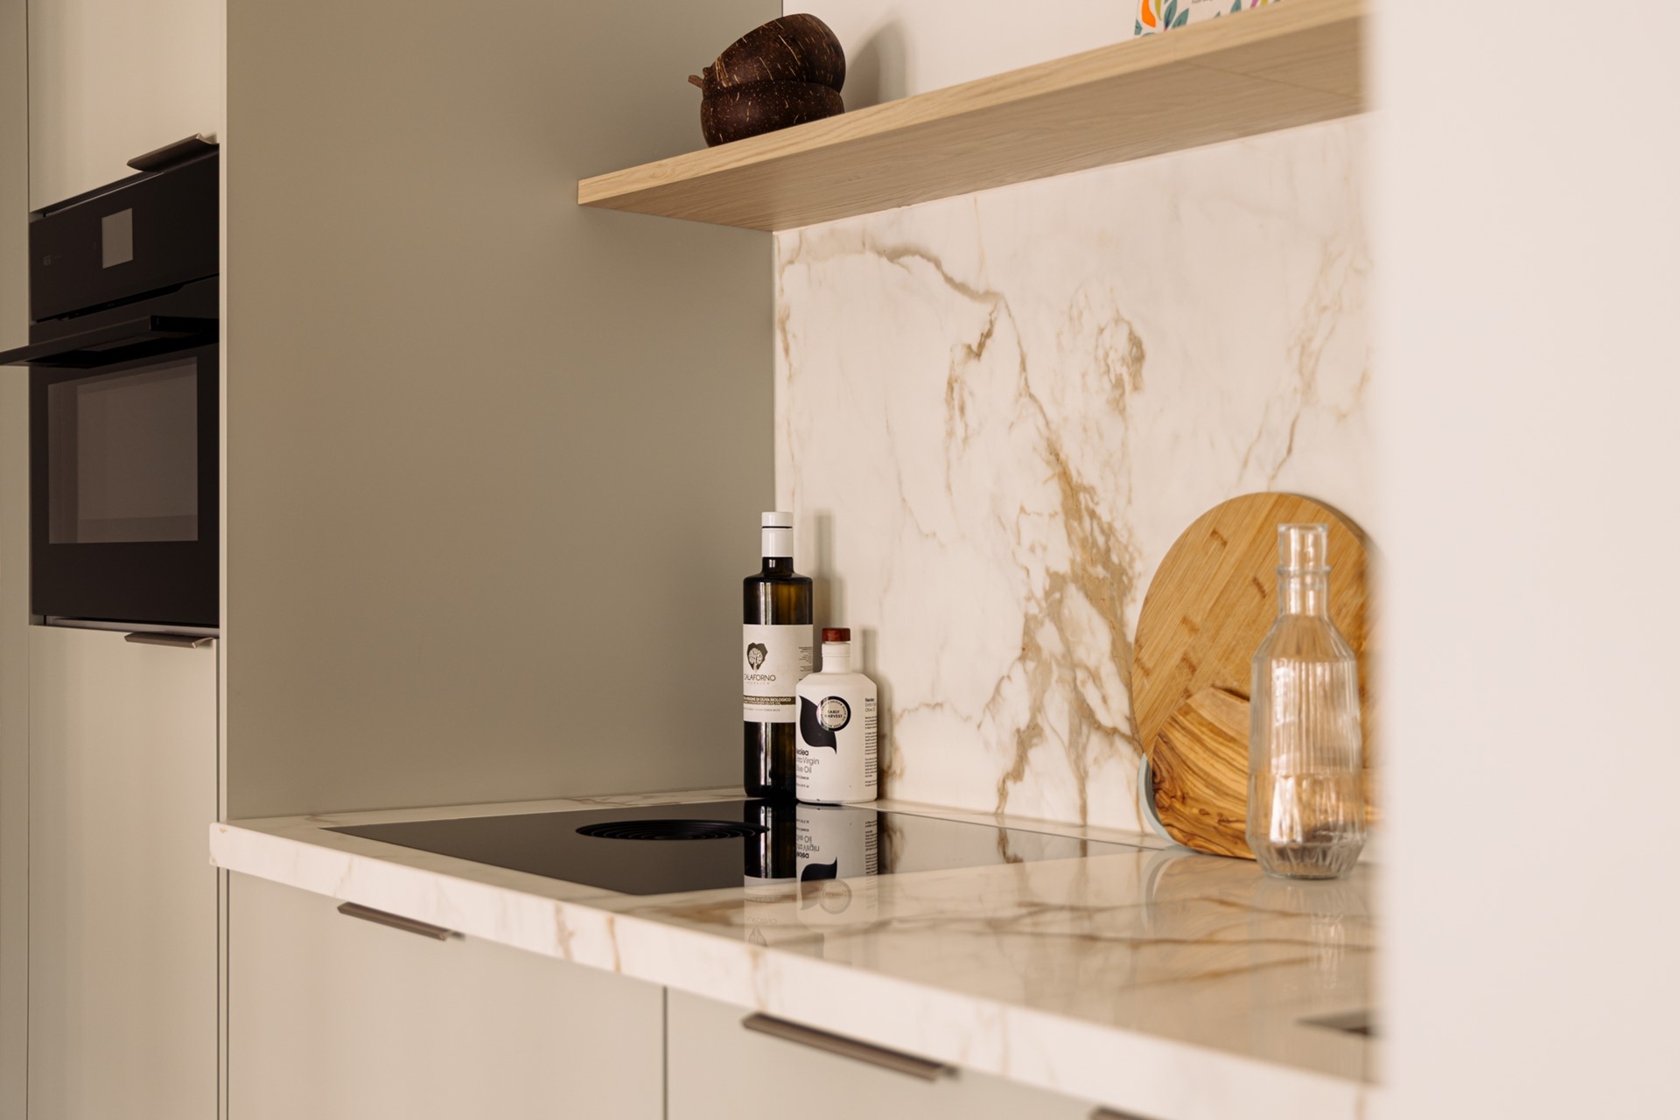
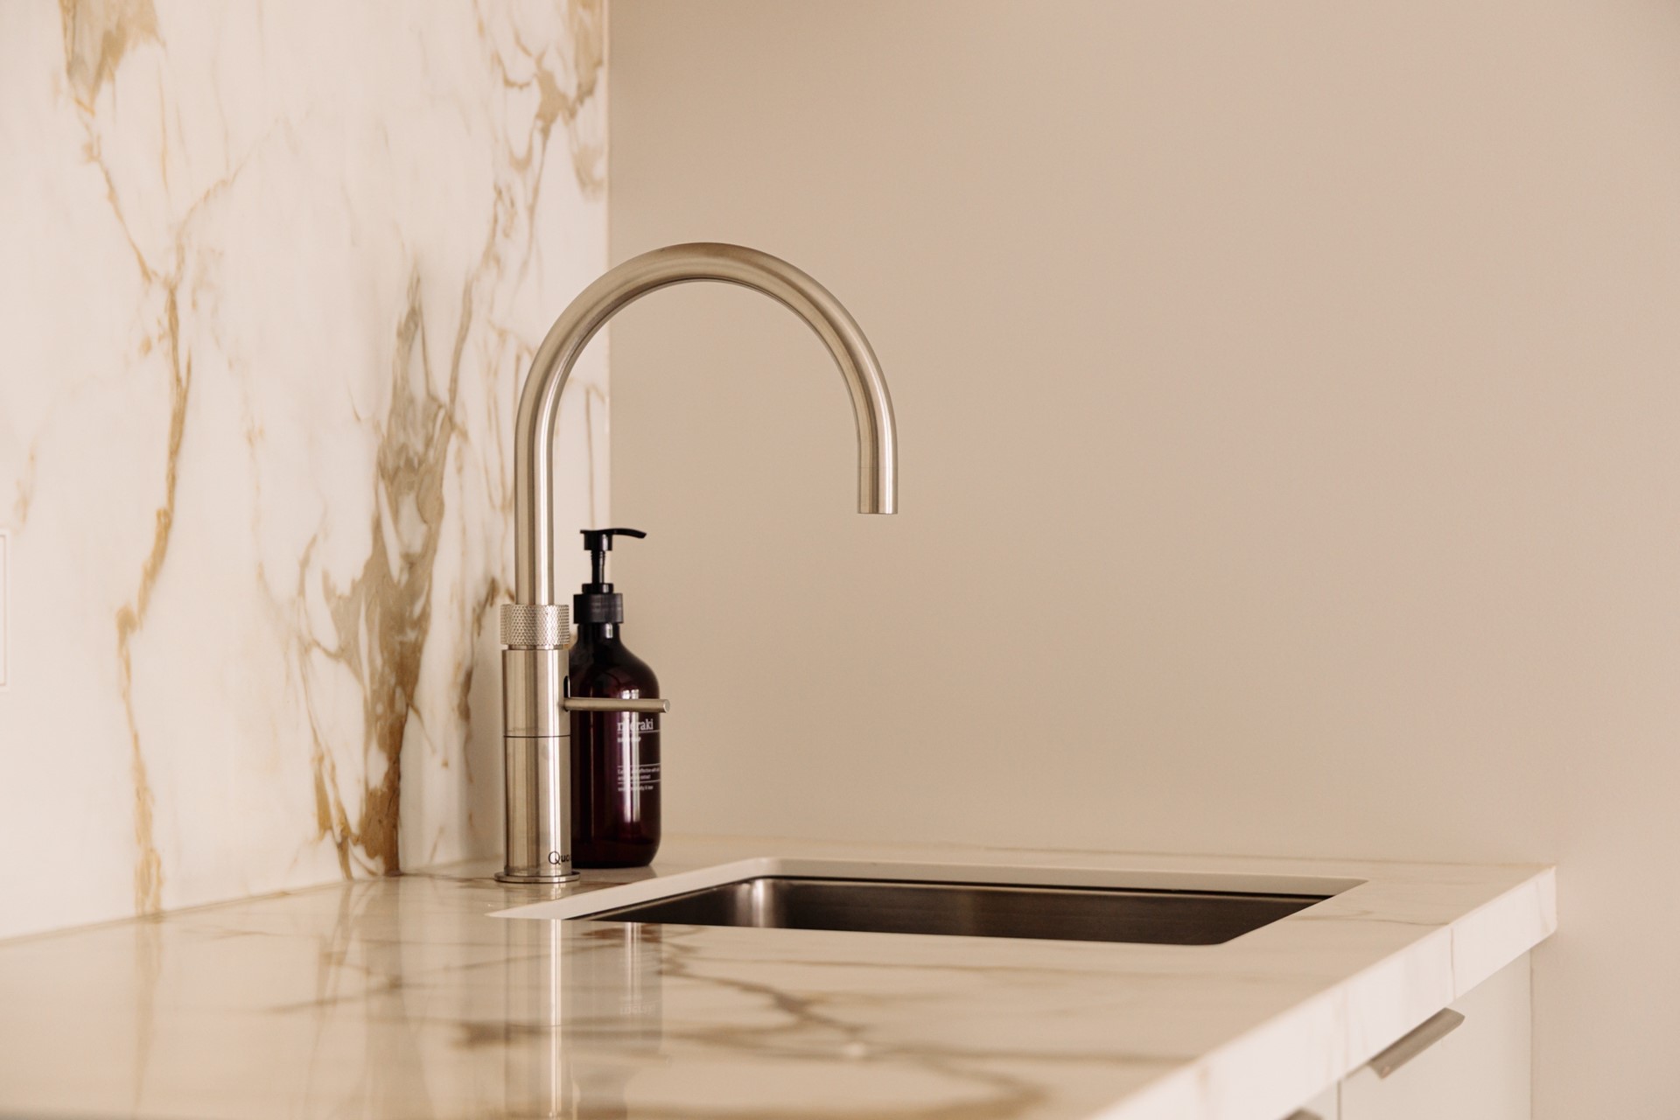
The luxurious open-plan kitchen blends seamlessly into the living area and features a modern, understated colour scheme. It is fitted with an attractive marble-look worktop and backsplash as well as various integrated appliances, including a BORA cooktop, Quooker, dishwasher and combination oven. The minimalist design and carefully selected materials make the kitchen an elegant feature of the living space.
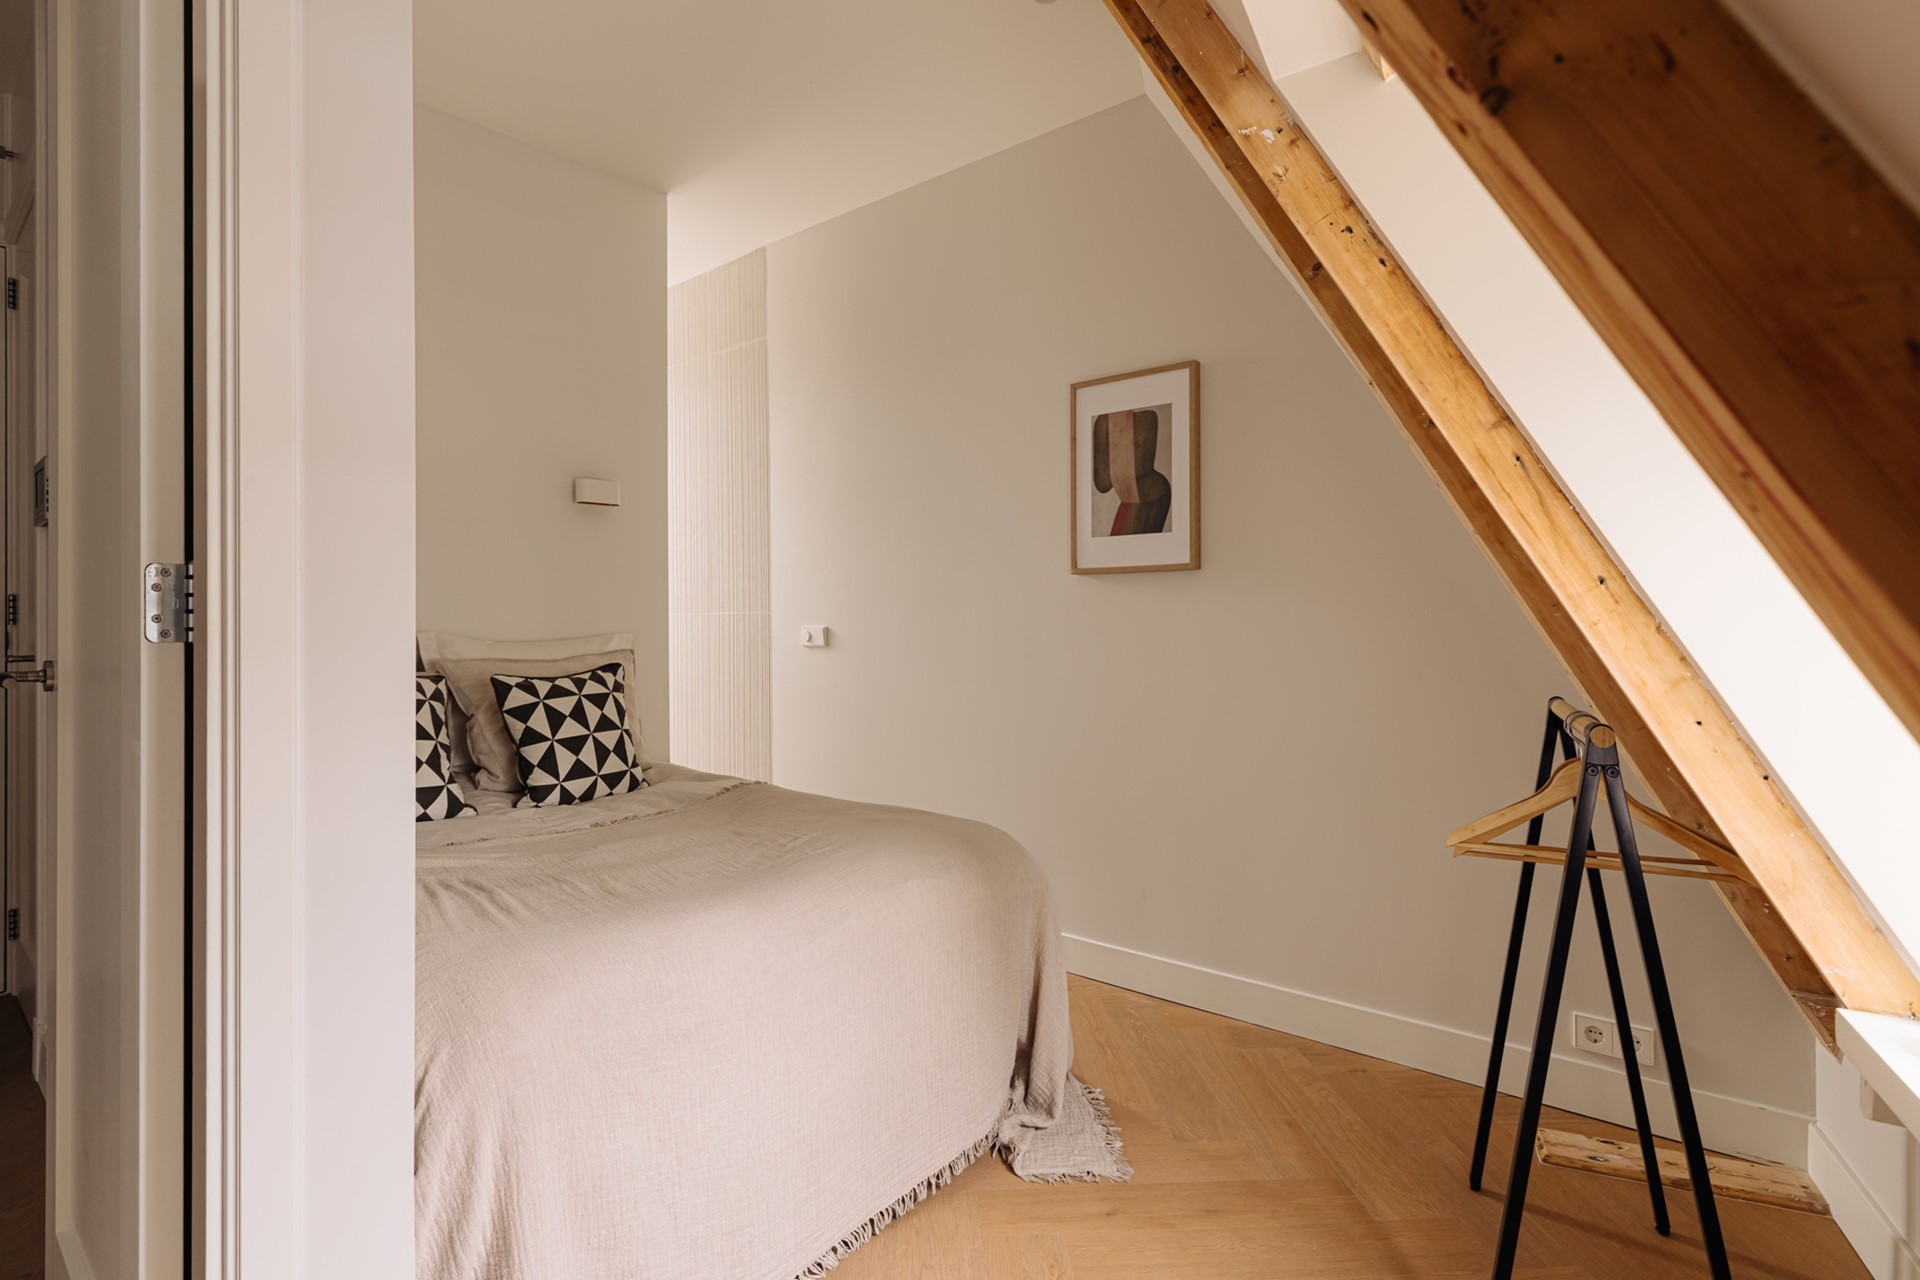
The bedroom offers sufficient space for a double bed as well as additional wardrobe space. The combination of the sloping roof, exposed wooden beams and high-quality flooring gives the room an almost hotel-like atmosphere.
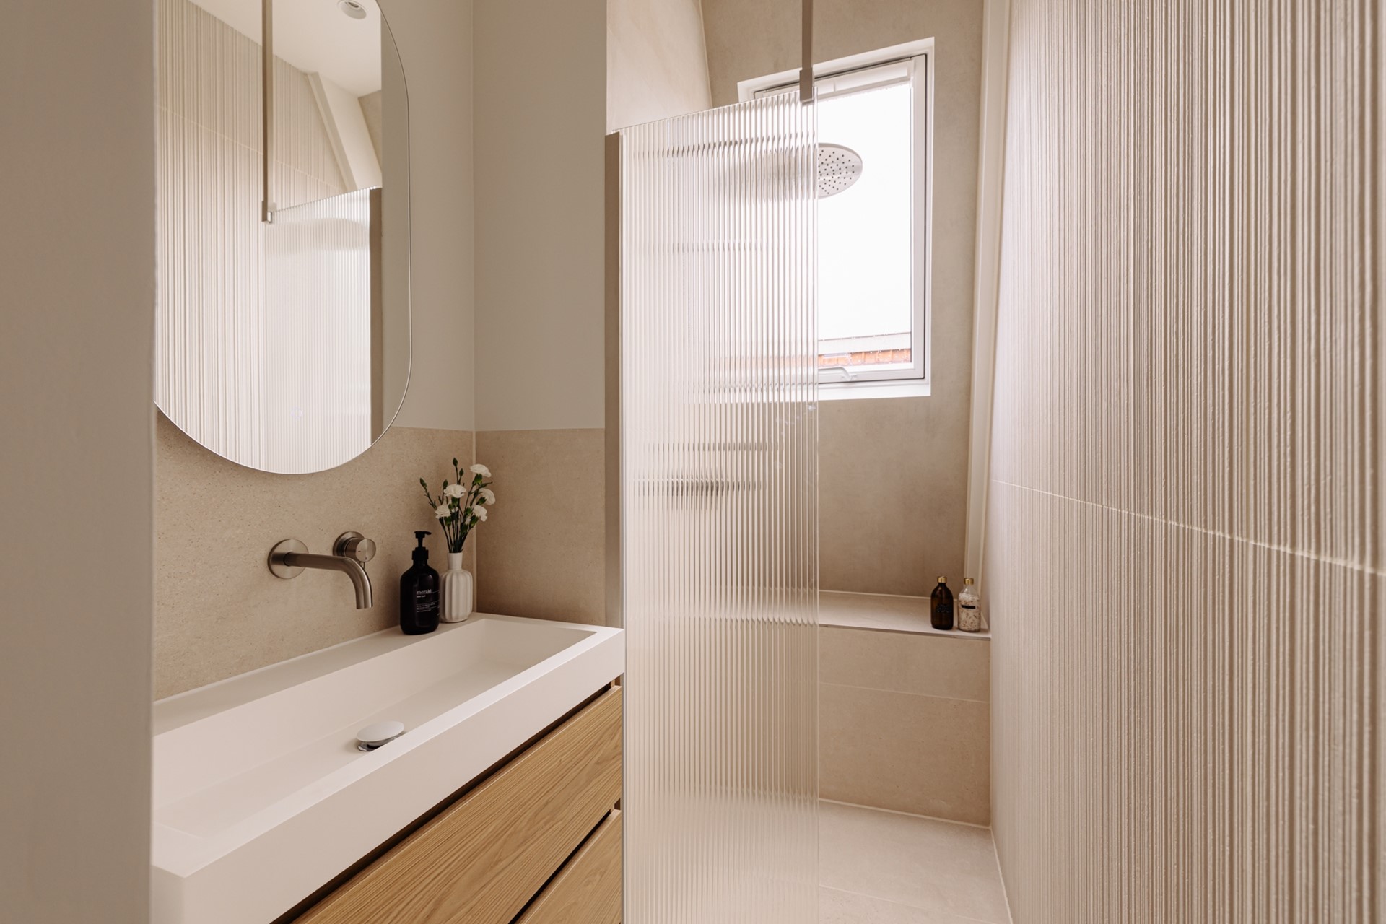
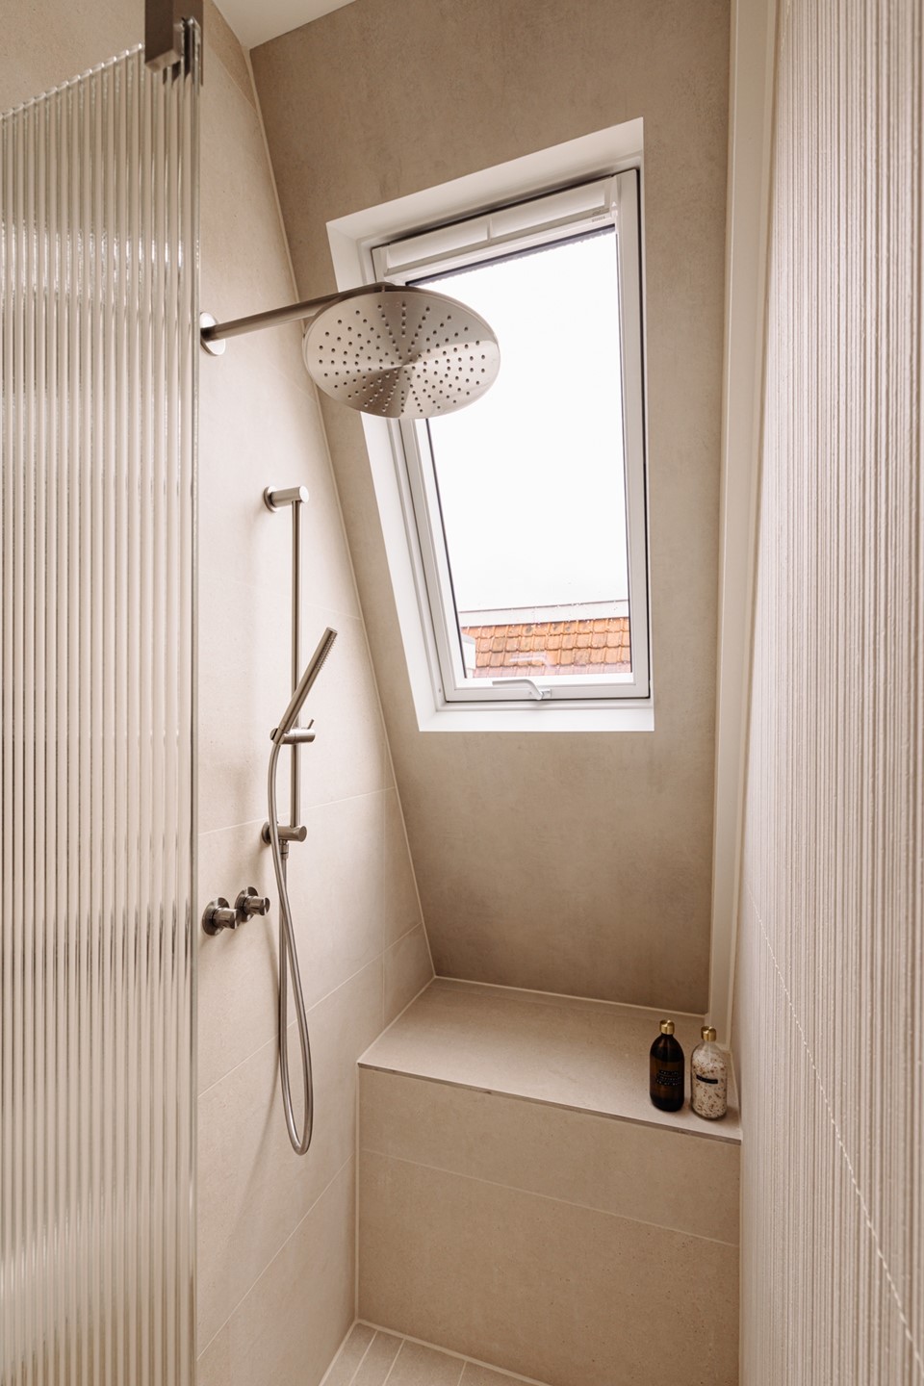
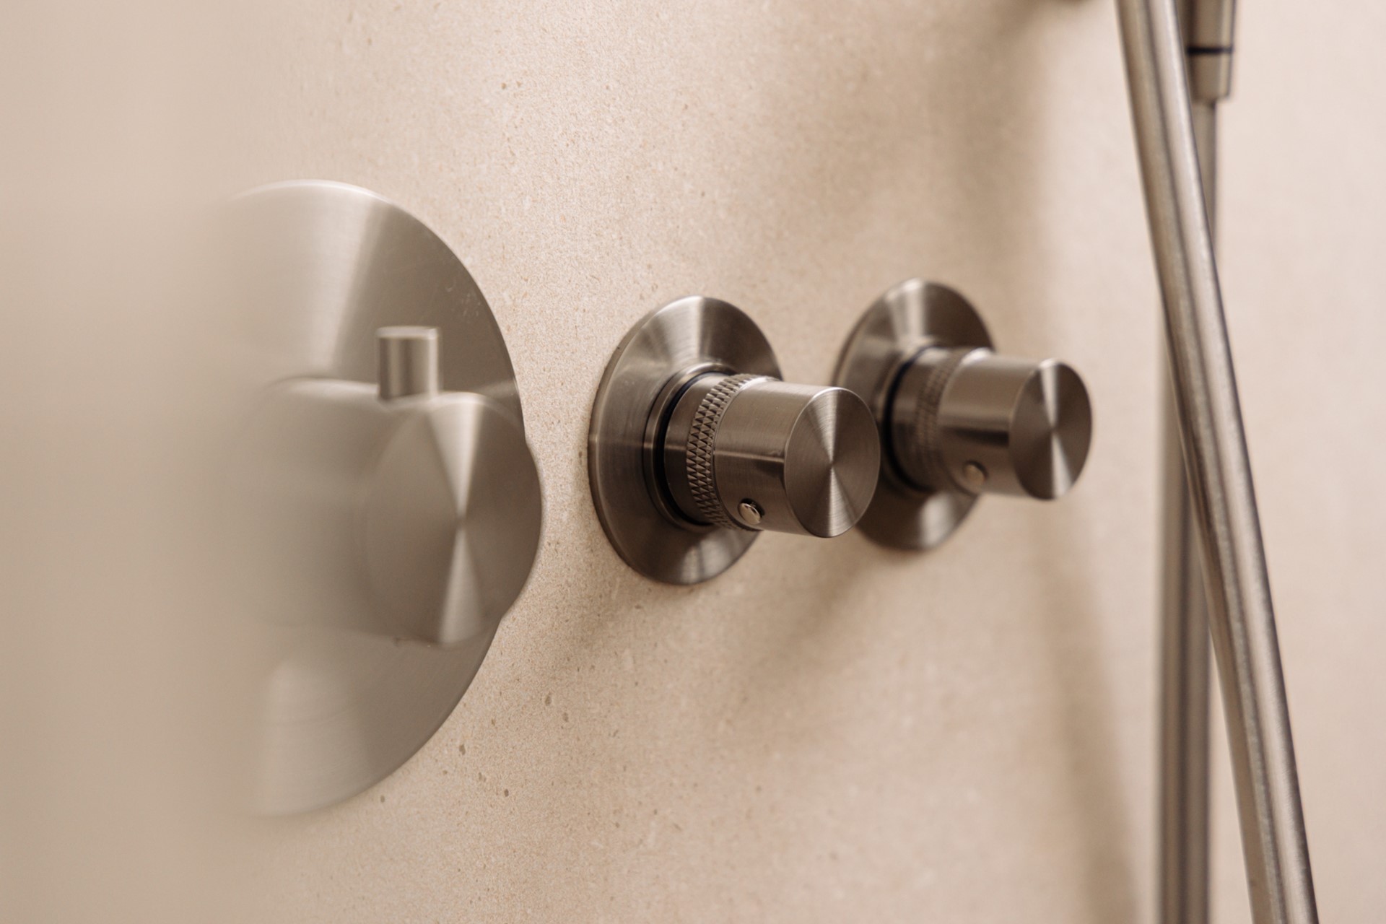
Adjacent to the bedroom is the luxurious bathroom, featuring a generous walk-in shower with both a large rain shower and a hand shower, a modern vanity unit and high-quality concealed taps. The neutral natural-stone tones, clean lines of the tiling and carefully selected materials give the bathroom a calm and luxurious appearance.
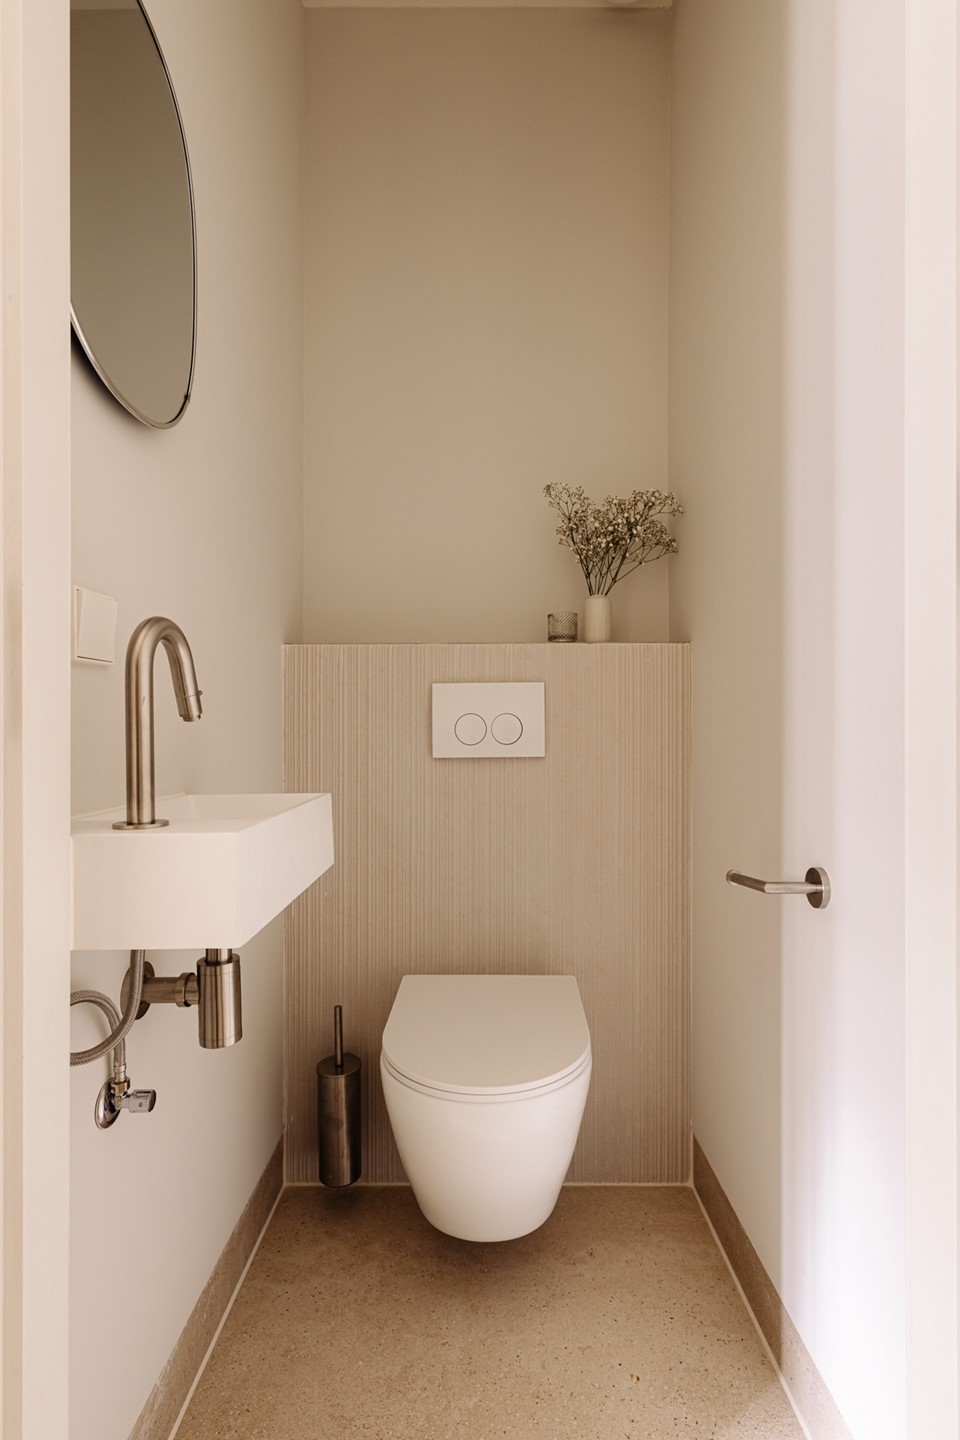
The apartment also features a separate toilet with a washbasin, finished in the same stylish materials and colour scheme as the bathroom.
The apartment has been fully renovated, with a clear focus on quality and consistency throughout. In addition to the kitchen and sanitary facilities, particular attention has been paid to the details: the herringbone flooring, steel-framed doors, recessed lighting, wall lighting, smooth plasterwork and the beautiful combination with the property's original wooden beams.
OWNERSHIP:
The property is situated on freehold land. There is therefore no ground lease.
HOMEOWNERS' ASSOCIATION:
The Homeowners' Association ("Vereniging van Eigenaars Zocherstraat 73 te Amsterdam") is professionally managed by Amstarr VvE Beheer. The current monthly contribution is €81.
SPECIFICATIONS:
- Fully renovated apartment;
- Situated on the fourth and top floor;
- Attractive living room with open-plan kitchen;
- Beautiful exposed wooden roof structure;
- Luxurious and modern kitchen with integrated appliances;
- Spacious bedroom;
- High-quality bathroom with walk-in shower and rain shower;
- Separate toilet with washbasin;
- Beautiful herringbone wooden flooring;
- Steel-framed doors with glass panels;
- Sleek and modern level of finish;
- Plenty of natural light;
- Located in the highly sought-after Amsterdam Oud-West;
- Vondelpark and a wide range of amenities within easy reach;
- Turnkey and ready for immediate occupation;
- Sale subject to seller's approval.
For more information about this property and/or to arrange a viewing, please contact our office. Our team will be happy to assist you.
This property is offered in accordance with Article 7:17 paragraph 6 of the Dutch Civil Code. The stated characteristics and/or information have been compiled by us with due care. However, we accept no liability whatsoever for any incompleteness, inaccuracies or otherwise, nor for the consequences thereof. All stated dimensions and surface areas are indicative only. The stated characteristics are intended solely as an indication. The non-owner-occupancy clause and NEN2580 clause apply to this property.
The measurement instructions are based on NEN2580. The property has been measured by a professional organisation, and Amstelland Makelaars B.V. cannot be held liable for any discrepancies in the measurements provided. The buyer has the opportunity to commission an independent NEN2580 measurement.